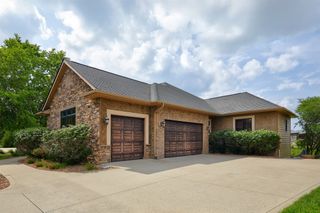
7363 NW Beaver Drive, Johnston, IA 50131
- 5 beds |
- 4 baths |
- 2,113 sqft
 Single-Family Home
  Built in 2020
  0.81acre lot
 3 car garage
  $568/sqft
  Listed 1 month ago
Property Description
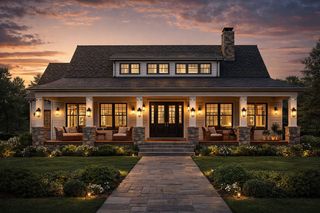
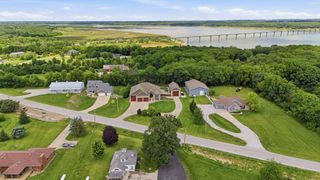
Experience luxury living in this stunning, fully remodeled ranch in Johnston, ideally located near Hyperion & minutes from Saylorville Lake. Renovated from top to bottom since 2021, this exceptional home offers quality new construction features on a nearly 1-acre lot surrounded by mature trees w/breathtaking views & year-round beauty. Offering over 3600SF of thoughtfully designed living space, this 5BR-3.5 BA home blends modern elegance w/everyday comfort. The bright, open main level features large living & dining spaces, sunroom, study & 1/2 bath. At the heart of the home is a beautifully designed kitchen showcasing custom finishes & craftsmanship, a walk-in pantry & high-end appliances. The primary suite serves as a retreat w/a well appointed ¾ bath, custom closet & laundry. Expansive windows throughout bring natural light inside while creating a seamless connection to the outdoors. The walkout LL is equally impressive, offering a family room, wet bar, 2nd laundry area, 4 extra bedrooms & 2 full baths—perfect for guests, multi-generational living or entertaining. A convenient walk-down staircase from the garage provides direct access to the lower level, while the heated garage offers year-round comfort. Step outside to enjoy the expansive deck overlooking the serene backyard or relax on the lower-level patio nestled among mature trees. Additional upgrades include new landscaping w/stamped walkway, LeafGuard gutter toppers & more. Discover this exceptional home for yourself!
- Listing Status:
- Active
- Date Added:
- August 3, 2026
- Data Last Updated:
- September 22, 2026 at 7:19AM
- Listing Office:
- Keller Williams Realty GDM : (515) 334-4900
- Listing Agent:
- Beth Ernst : (515) 334-4900
- MLS ID:
- 746262
- General: DeckSprinkler/IrrigationPatio
- Style: Ranch
- Other Structures: DeckPatioOpen
- Parking: AttachedGarageThree Car GarageHeated Garage
- Roofing: AsphaltShingle
- General: Brick1Poured
- Road/Access: Concrete
- HOA Amenities: 850.0Annually
- Originating MLS: DMAAR_DM
- School District: Johnston
- County: Polk
- Zoning: R-1LOT 2 HYPERION WOODS PLAT 224100627651002
- Water: Public
- Sewer: Public Sewer
- Source: DMAAR_DM
This listing courtesy of Beth Ernst , Keller Williams Realty GDM
Monthly Payment
- Principal & Interest $
- Property Taxes $
- Home Insurance $
- VA Funding Fee $