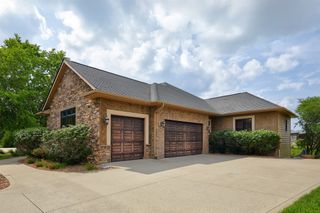
3031 NW 75th Place, Ankeny, IA 50023
- 4 beds |
- 3 baths |
- 2,445 sqft
 Single-Family Home
 Built in 1999
 1.25acre lot
 4 car garage
 $409/sqft
 Listed 20 hours ago
Property Description
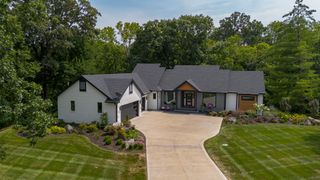
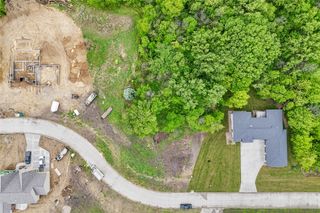
Lovingly cared for by the same owner for 24 years, this walkout ranch in the Gateway Hills development sits on 1.25 private acres framed by exceptional, mature landscaping. Over 4,200 finished sq ft with 4 bedrooms, 3 baths, 2 fireplaces, a whirlpool tub and a wine cellar room. Outdoor living is the star: a 674 sq ft deck with built-in gas BBQ surround, enclosed 4-season porch, 216 sf open patio, below-deck potting room, and a garden bridge and retaining wall built in 2024. Car and hobby enthusiasts will love the huge heated 4-car garage with epoxy floors, 4-bay steel workbench system, too wall and 220 service. Peace of mind comes standard with a whole-house automatic generator, water softener, 2014 roof and 2024 deck rails. Acreage-style living in the Ankeny school district, minutes from town. Homes this well kempt on lots this size rarely come available. Schedule your private showing today!
- Listing Status:
- Active
- Date Added:
- November 18, 2026
- Data Last Updated:
- November 19, 2026 at 2:19AM
- Listing Office:
- Iowa Realty Mills Crossing : (515) 453-4300
- Listing Agent:
- Luanne Myers : (515)-401-9057
- Contact:
- (515)-401-9057
- MLS ID:
- 753141
- General: DeckIrrigation SprinklersPatioStorageStorage
- Style: RanchTraditional
- Other Structures: StorageDeckPatioOpen
- Parking: AttachedGarageHeated Garage
- Roofing: AsphaltShingle
- General: BrickVinyl Siding1Poured
- Road/Access: Concrete
- Originating MLS: DMAAR_DM
- School District: Ankeny
- County: Polk
- Zoning: RESLT 10 FOREST RIDGE18000767510000
- Water: Public
- Sewer: Septic Tank
- Source: DMAAR_DM
This listing courtesy of Luanne Myers , Iowa Realty Mills Crossing
Monthly Payment
- Principal & Interest $
- Property Taxes $
- Home Insurance $
- VA Funding Fee $