1733 E Amber Leaf Circle, Polk City, IA 50226
- 5 beds |
- 4 baths |
- 2,846 sqft
 Single-Family Home
 Built in 2026
 0.34acre lot
 3 car garage
 $385/sqft
 Listed 6 days ago
Property Description
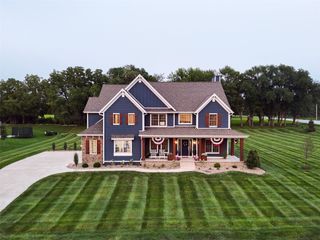
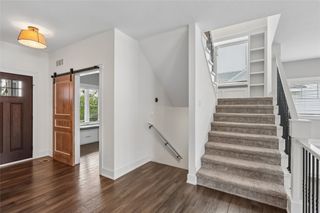
Welcome to the enlarged Raleigh plan by Happe Homes in Antler Ridge, a premier and secluded Polk City Development featuring a beautiful lot backing to mature trees. This spectacular 1.5-story home offers over 4,200 sq. ft. of finished living space, thoughtfully designed for both everyday comfort and impressive entertaining. The dramatic great room showcases soaring ceilings and a wall of windows that capture sweeping tree views. The gourmet kitchen stuns with custom cabinetry stacked to the ceiling, a grand center island, a hidden butler’s pantry, and exquisite detailing throughout. Retreat to the luxurious main-floor primary suite, featuring a spa-inspired bath with a soaker tub, tile shower, dual vanities, & a laundry-connected walk-in closet for convenience. Upstairs, you’ll find two spacious bedrooms, a second laundry space, and a loft area with open rail overlooking the family room—perfect for flexible living. The lower level is made for entertaining, complete with a speakeasy-style bar with a stone accent wall and a large wraparound seating island, a spacious family room and two additional bedrooms with a ¾ bath. Enjoy the outdoors on your private covered deck with a cozy stone fireplace overlooking the trees. This home also features an oversized garage offering ample space for vehicles. With remarkable design, luxurious finishes, and incredible curb appeal, this home is truly one of a kind!
- Listing Status:
- Active
- Date Added:
- November 12, 2026
- Data Last Updated:
- November 19, 2026 at 2:19AM
- Listing Office:
- LPT Realty, LLC : (877) 366-2213
- Listing Agent:
- David Schabold : (515) 447-8951
- Contact:
- (515) 447-8951
- MLS ID:
- 752795
- General: DeckPatio
- Style: One and One Half Story
- Other Structures: DeckPatioCoveredOpen
- Parking: AttachedGarageThree Car Garage
- Roofing: AsphaltShingle
- General: StoneOne and One HalfPoured
- Road/Access: Concrete
- HOA Amenities: 120.0Annually
- Originating MLS: DMAAR_DM
- School District: Ankeny
- County: Polk
- Zoning: RESLOT 2 ANTLER RIDGE PLAT 326152407176024
- Water: Public
- Sewer: Public Sewer
- Source: DMAAR_DM
This listing courtesy of David Schabold , LPT Realty, LLC
Monthly Payment
- Principal & Interest $
- Property Taxes $
- Home Insurance $
- VA Funding Fee $

 New - 20 hours ago