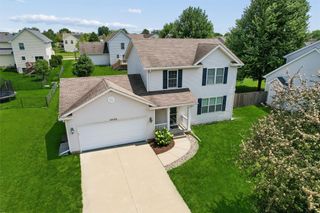
706 NE Oak Ridge Drive, Ankeny, IA 50021
- 3 beds |
- 3 baths |
- 1,470 sqft
 Single-Family Home
  Built in 2026
  4,792sqft lot
 2 car garage
  $223/sqft
  Listed 9 days ago
Property Description
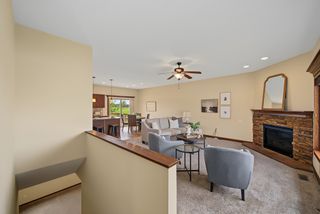
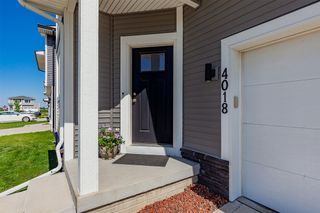
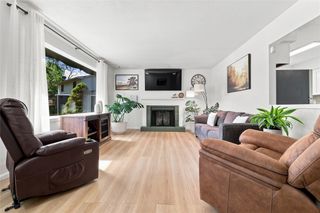
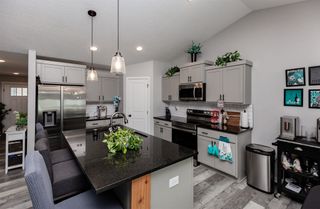
Step into the new Reagan II plan by Greenland Homes, a thoughtfully designed two-story home featuring three bedrooms, 2.5 baths, and an attached two-car garage. The open main level is perfect for everyday living and entertaining, offering modern finishes and a functional, inviting layout. Upstairs, you'll find generously sized bedrooms and a spacious primary suite that includes a large bedroom, dual vanities in the primary bath, and a walk-in closet designed for comfort and storage. Located in a welcoming community, the Reagan II blends modern design with everyday convenience. Stop by to tour this home or explore other available homes in the community. Be sure to ask about current financing promotions available through the preferred lender. If this plan isn't the right fit, Greenland Homes also offers homes in Adel, Altoona, Ankeny, Bondurant, Clive, Elkhart, Granger, Grimes, Norwalk, Pella, and Waukee.
- Listing Status:
- Active
- Date Added:
- July 17, 2026
- Data Last Updated:
- July 26, 2026 at 7:19AM
- Listing Office:
- RE/MAX Concepts : (515) 599-8807
- Listing Agent:
- Toni Tiemeier : (515) 556-0620
- MLS ID:
- 745405
- Style: Two StoryTraditional
- Parking: AttachedGarageTwo Car Garage
- Roofing: AsphaltShingle
- General: StoneVinyl Siding2Poured
- Road/Access: Concrete
- HOA Amenities: 215.0Annually
- Originating MLS: DMAAR_DM
- School District: Ankeny
- County: Polk
- Zoning: ResLOT 40 THE CROSSINGS AT DEER CREEK PLAT 1418100001102029
- Water: Public
- Sewer: Public Sewer
- Source: DMAAR_DM
This listing courtesy of Toni Tiemeier , RE/MAX Concepts
Monthly Payment
- Principal & Interest $
- Property Taxes $
- Home Insurance $
- VA Funding Fee $

 New - 2 days ago