730 NE Crossing Oaks Drive, Ankeny, IA 50021
- 4 beds |
- 3 baths |
- 2,123 sqft
 Single-Family Home
  Built in 2026
  0.28acre lot
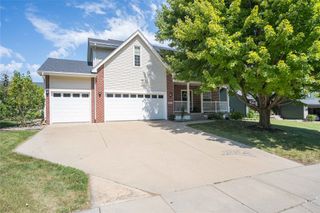
 3 car garage
  $214/sqft
  Listed 11 days ago
Property Description
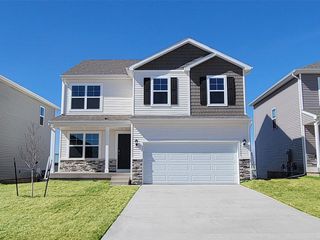
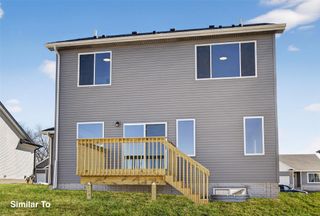
Welcome to the Kingston plan by Jerry's Homes. This 4 bedroom, 2-story home has over 2,100 sq ft finished. Open floor plan kitchen featuring stained quill cabinets, quartz countertops, tile backsplash, and GE stainless steel appliance package. The convenient corner pantry and large island make for the perfect entertainment setting. The main floor has LVP flooring and a great room featuring a gas fireplace surrounded by floor-to-ceiling stone. Large windows bring in plenty of natural light to the living space. Separate den on the main floor is perfect for working at home or additional living space. Nice deck space for your outdoor enjoyment is accessed from the dining area. All 4 large bedrooms are on the upper level, including a spacious primary suite with a private bath, double vanities, and a tiled shower. 2nd-floor laundry makes it easy. Notice the attention to detail and design choices down to the durable LP siding, black hardware and plumbing fixtures. Mudroom and 3car garage offers plenty of room for storage and organization. The lower level can be finished as you wish and is also stubbed for a future bath. Home warranty included. Ankeny schools near the new Costco .
- Listing Status:
- Active
- Date Added:
- September 11, 2026
- Data Last Updated:
- September 22, 2026 at 7:19AM
- Listing Office:
- Realty ONE Group Impact : (515) 446-7524
- Listing Agent:
- John Gentile : (515) 771-6407
- Contact:
- (515) 771-6407
- MLS ID:
- 749162
- General: Deck
- Style: Two Story
- Other Structures: Deck
- Parking: AttachedGarageThree Car Garage
- Roofing: AsphaltShingle
- General: StoneWood Siding2Poured
- Road/Access: Concrete
- HOA Amenities: 190.0Annually
- Originating MLS: DMAAR_DM
- School District: Ankeny
- County: Polk
- Zoning: PUDLOT 22 THE CROSSINGS AT DEER CREEK PLAT 1218100001007153
- Water: Public
- Sewer: Public Sewer
- Source: DMAAR_DM
This listing courtesy of John Gentile , Realty ONE Group Impact
Monthly Payment
- Principal & Interest $
- Property Taxes $
- Home Insurance $
- VA Funding Fee $