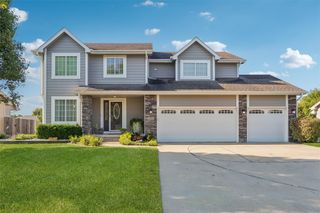
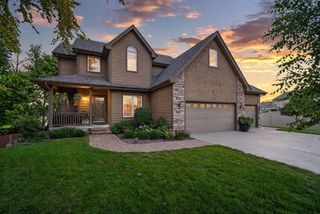
924 NE Otter Ridge Circle, Ankeny, IA 50021
- 5 beds |
- 4 baths |
- 2,495 sqft
 Single-Family Home
  Built in 2005
  0.3acre lot
 3 car garage
  $200/sqft
  Listed 8 days ago
Property Description
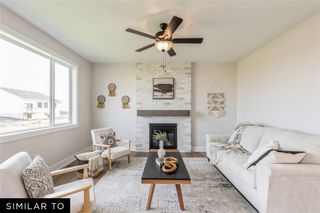
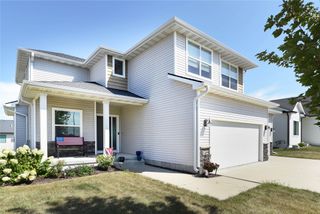
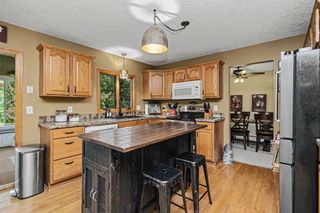
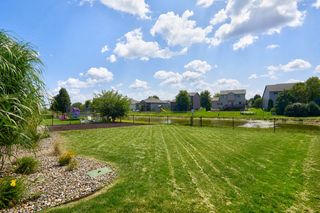
Imagine stepping out your back gate and directly onto the bike trail, with green space creating a comfortable buffer between you and the neighbors behind. Tucked away on a quiet street with very little traffic, this Ankeny home offers a peaceful setting while keeping you close to the interstate for an easy commute around the metro. Sitting on a walkout lot with a fully fenced yard, this 1.5-story home offers nearly 3,500 finished square feet designed for everyday living and entertaining. Step inside to an open-concept main level with soaring ceilings, a spacious great room and a kitchen overlooking the oversized deck and backyard. The main-level primary suite adds convenience and privacy, along with main-floor laundry. Upstairs you'll find three additional bedrooms and a full bath, while the finished walkout lower level expands your living space with a family room, optional wet bar, additional bath and plenty of room to relax or entertain. Outside, enjoy the stamped concrete patio, fenced yard and direct trail access. Add in the 3-car garage, quiet setting and convenient Ankeny location, and this is a home that offers a little bit of everything.
- Listing Status:
- Active
- Date Added:
- September 14, 2026
- Data Last Updated:
- September 22, 2026 at 7:19AM
- Listing Office:
- Real Broker, LLC : (855) 450-0442
- Listing Agent:
- Tim Scheib : (515) 313-7103
- Contact:
- (515) 313-7103
- MLS ID:
- 749295
- General: DeckFire PitPatio
- Style: One and One Half Story
- Other Structures: DeckPatioCoveredOpen
- Parking: AttachedGarageThree Car Garage
- Roofing: AsphaltShingle
- General: BrickVinyl SidingOne and One HalfPoured
- Road/Access: Concrete
- Originating MLS: DMAAR_DM
- School District: Ankeny
- County: Polk
- Zoning: PUDLOT 16 OTTER RIDGE PLAT 418100553070486
- Fencing: Chain Link
- Water: Public
- Sewer: Public Sewer
- Source: DMAAR_DM
This listing courtesy of Tim Scheib , Real Broker, LLC
Monthly Payment
- Principal & Interest $
- Property Taxes $
- Home Insurance $
- VA Funding Fee $