829 SE Laurie Lane, Ankeny, IA 50021
- 5 beds |
- 3 baths |
- 2,060 sqft
 Single-Family Home
  Built in 1996
  0.48acre lot
 3 car garage
  $203/sqft
  Listed 18 days ago
Property Description
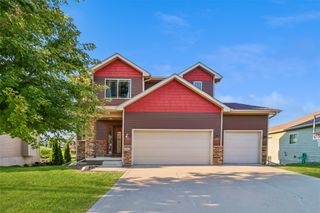
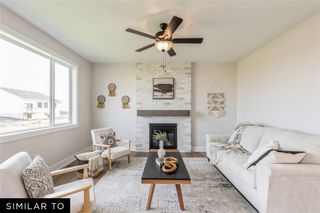
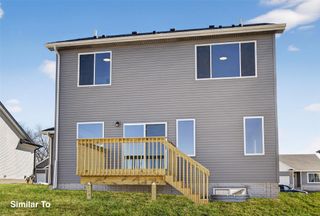
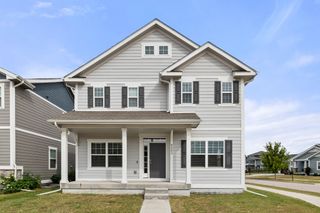
You found it!! A 5 bedroom 2-story walkout with 3-car garage and fenced backyard on nearly a half acre lot backing to mature trees and creek in Ankeny - yes please! And you would never guess this home is so close to everything--right around the corner from Summerbrook Park + shopping, dining and interstate access just a few minutes away! Enjoy the outdoors in the 3-season room, oversized deck, lower level patio, and the firepit area tucked in the trees. Inside, the main level features a large family room with gas fireplace and built-ins, open to the kitchen and dining area. Bonus flex space currently used as formal living/dining room could also be an office, play room, hobby space, or additional living area. 4 bedrooms upstairs, including a spacious primary suite with walk-in closet and full bath. Laundry conveniently located on the upper level near the bedrooms. The finished walkout LL adds a 5th bedroom and additional living space. And that's not all...the 3-car garage is heated with a floor drain + there's an additional garden garage under the 3-season room accessible to the backyard. Don't wait, schedule your showing today!
- Listing Status:
- Active
- Date Added:
- September 4, 2026
- Data Last Updated:
- September 22, 2026 at 1:18PM
- Listing Office:
- RE/MAX Concepts : (515) 276-2872
- Listing Agent:
- Jill Budden : (515) 971-1670
- Contact:
- (515) 971-1670
- MLS ID:
- 748660
- General: DeckPatio
- Style: Two Story
- Other Structures: DeckPatioOpen
- Parking: AttachedGarageThree Car Garage
- Roofing: AsphaltShingle
- General: 2Poured
- Road/Access: Concrete
- Originating MLS: DMAAR_DM
- School District: Ankeny
- County: Polk
- Zoning: R-2LOT 15 DELAWARE ESTATES PLAT 918100229711915
- Fencing: Chain Link
- Water: Public
- Sewer: Public Sewer
- Source: DMAAR_DM
This listing courtesy of Jill Budden , RE/MAX Concepts
Monthly Payment
- Principal & Interest $
- Property Taxes $
- Home Insurance $
- VA Funding Fee $