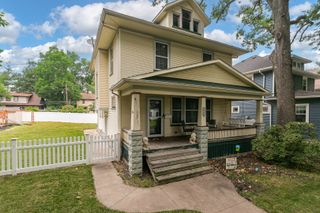
1106 Summit Hills Drive, Bettendorf, IA 52722
- 4 beds |
- 3 baths |
- 1,637 sqft
 Single-Family Home
  Built in 1965
  7,841sqft lot
 1 car garage
  $183/sqft
  Listed 1 day ago
Property Description
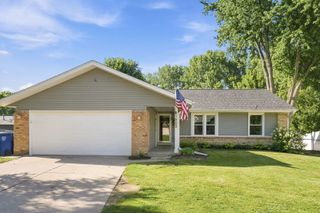
Welcome home to this inviting 3 bedroom ranch with two additional nonconforming bedrooms in the finished basement, offering plenty of space for family, guests, hobbies, or a home office. The main level features a nice-sized kitchen with a breakfast bar island, and all appliances stay. Gather around the cozy wood-burning fireplace in the living room or step through the sliding glass doors onto the generously sized deck that is perfect for entertaining or relaxing outdoors. The finished basement adds even more living space and includes two additional nonconforming bedrooms and a bathroom. With three bathrooms total and a main-floor bedroom featuring walk-in closets, convenience and storage are plentiful. Outside, enjoy the privacy of the fenced in backyard, ample deck space, and the convenience of an attached garage. Recent updates include a new roof in 2020 and water heater in 2024. The carpet throughout has plenty of life left, allowing you to move in and make it your own. With comfortable living spaces, abundant storage, and a great combination of indoor and outdoor amenities, this home is ready to welcome its next owner!
- Listing Status:
- Active
- Data Last Updated:
- August 20, 2026 at 7:20AM
- Listing Office:
- Cornerstone Partners QC - Real Broker, LLC : 563-579-4080
- Listing Agent:
- Tracey Howell : 563-579-4080
- MLS ID:
- 12736622

- General: Fire Pit
- Style: Ranch
- Parking: ConcreteGarage Door OpenerYesGarage OwnedAttachedGarageParking spaces: 1
- Roofing: Asphalt
- Windows: Skylight(s)Window TreatmentsDrapesSome Tilt-In Windows
- General: 1 StoryConcrete Perimeter
- HOA Amenities: Street LightsStreet PavedSidewalksNot Applicable
- Originating MLS: mred
- School District: 621
- County: Scott
- Zoning: 00000000841755205
- Utilities: Cable Available
- Water: Public
- Sewer: Public Sewer
- Source: mred
- Ownership: Fee Simple
This listing courtesy of Tracey Howell , Cornerstone Partners QC - Real Broker, LLC
Monthly Payment
- Principal & Interest $
- Property Taxes $
- Home Insurance $
- VA Funding Fee $

 New - 1 day ago