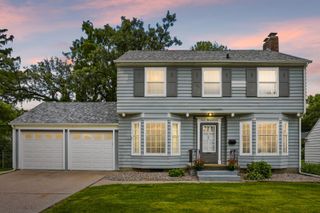
2515 20th Avenue, Rock Island, IL 61201
- 3 beds |
- 3 baths |
- 1,753 sqft
 Single-Family Home
  Built in 1931
  5,227sqft lot
 2 car garage
  $142/sqft
  Listed 14 days ago
Property Description
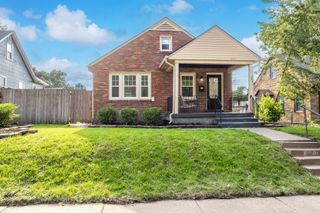
Double lot. Welcome to this traditional two-story home, thoughtfully updated with modern finishes and conveniences while maintaining its timeless charm. This well-maintained home offers 3 bedrooms, 2.5 bathrooms, and a detached 2-car garage. Step inside to a spacious living room featuring hardwood flooring and a floor-to-ceiling stone gas fireplace with a classic mantel. An oversized opening with decorative beams and built-in shelving leads to the dining room and adjoining kitchen, creating an open, inviting flow that's perfect for everyday living and entertaining. The kitchen features white cabinetry, timeless subway tile backsplash, a sunk sink, stainless steel appliances, and a large breakfast bar/island. A conveniently located half bath completes the main level.Upstairs, you'll find all three bedrooms on the same level, along with a beautifully updated full bathroom featuring a double vanity and modern finishes. The lower level offers a finished, waterproofed, and carpeted basement that makes an excellent recreation or family room, along with another beautifully updated full bathroom featuring a floor-to-ceiling tiled walk-in shower. Also nice nook for private office.Outside, the front of the home offers attractive retaining walls and a covered front porch. The backyard is designed for entertaining with a spacious 1,000-square-foot patio featuring a fire table, gazebo, and natural gas grill. Additional outdoor features include a 6 x 8 storage shed.Recent updates include remodeled kitchen and bathrooms (approximately 8 years ago), a new electrical panel and water heater (approximately 8 years ago), and the addition of the basement bathroom (approximately 4 years ago). A separate furnace and central air system were also installed for the upstairs bedrooms and bathroom about 4 years ago, while the main floor and basement are served by their own dedicated furnace and air conditioning system for added comfort and efficiency.All kitchen appliances stay with the home. The detached garage is equipped with its own electrical panel and is wired for a vehicle charger, welder, or air compressor, including a 220-volt outlet. Buyer and buyer's agent to verify all information, including square footage, room sizes, school districts, taxes, exemptions, HOA fees, and zoning. Measured with MatterPort measure tool, sizes approximate.
- Listing Status:
- Active
- Data Last Updated:
- August 20, 2026 at 7:20AM
- Listing Office:
- Home Marketor, Inc. : 563-200-2403
- Listing Agent:
- Robert Strupp : 563-200-2403
- MLS ID:
- 12725620

- Parking: DetachedGarageParking spaces: 2
- Roofing: Asphalt
- General: 2 StoriesOther
- HOA Amenities: Not Applicable
- Originating MLS: mred
- School District: 41
- County: Rock Island
- Zoning: 1601304052
- Water: Public
- Sewer: Public Sewer
- Source: mred
This listing courtesy of Robert Strupp , Home Marketor, Inc.
Monthly Payment
- Principal & Interest $
- Property Taxes $
- Home Insurance $
- VA Funding Fee $

 New - 1 day ago