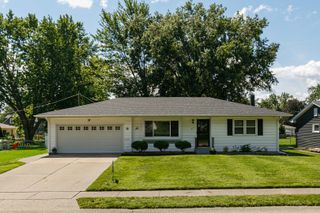
2618 N Elsie Avenue, Davenport, IA 52804
- 3 beds |
- 2 baths |
- 1,812 sqft
 Single-Family Home
  Built in 1969
  6,098sqft lot
 2 car garage
  $152/sqft
  Listed ——
Property Description
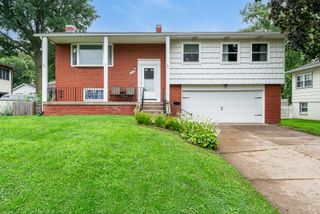
3-bedroom, 1.5-bathroom raised ranch home on a 0.14-acre lot in Davenport. The ground-level entry opens to the lower level, which contains a family room, dedicated laundry room, and half bathroom. The upper main level houses the living room, formal dining area, kitchen, three bedrooms, and a full bathroom. Sliding glass doors off the main living room lead out to a full-width front balcony, while the kitchen and dining area provide direct access to the back deck. Interior updates include new flooring, paint, toilets, and plumbing fixtures throughout (2024), seven new windows (2025), and a new dishwasher (2025). Mechanical and exterior updates include a roof, soffits, and gutters (2017), HVAC system (2018), exterior paint (2023), garage door motor (2024), and a water heater (2025). Outside, the property features low-maintenance landscaping, a large rear deck, a full-width front balcony, and an attached 2-car garage.
- Listing Status:
- Active
- Data Last Updated:
- August 20, 2026 at 7:20AM
- Listing Office:
- RE/MAX Concepts Bettendorf : 309-292-3681
- Listing Agent:
- Richard Bassford : 309-292-3681
- MLS ID:
- 12723149

- General: Balcony
- Parking: ConcreteGarage Door OpenerYesAttachedGarageParking spaces: 2
- Roofing: Asphalt
- General: Raised RanchBlock
- HOA Amenities: CurbsSidewalksStreet LightsStreet PavedNot Applicable
- Originating MLS: mred
- School District: 1611
- County: Scott
- Zoning: 000000000O2107D03
- Water: Public
- Sewer: Public Sewer
- Source: mred
- Ownership: Fee Simple
This listing courtesy of Richard Bassford , RE/MAX Concepts Bettendorf
Monthly Payment
- Principal & Interest $
- Property Taxes $
- Home Insurance $
- VA Funding Fee $

 New - 2 days ago