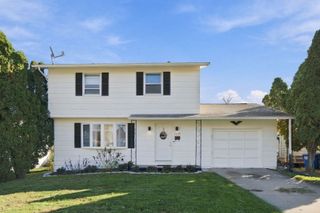
2304 E High Street, Davenport, IA 52803
- 2 beds |
- 2 baths |
- 1,507 sqft
 Single-Family Home
 Built in 1950
 6,534sqft lot
 —— car garage
 $166/sqft
 Listed 26 days ago
Property Description
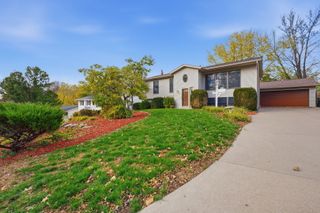
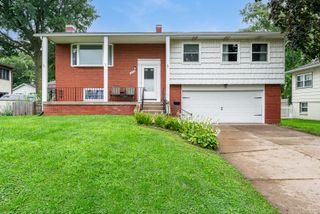
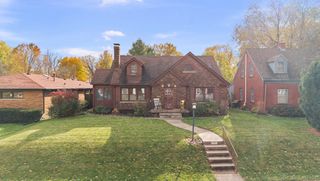
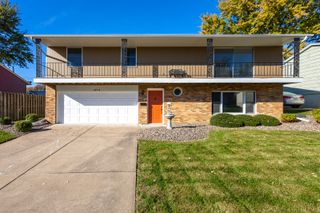
Discover timeless style and classic character in this mid-century modern, all-brick ranch at 2304 E High Street, Davenport! Offering a wonderful combination of spacious rooms, vintage appeal, and comfortable living, this home is ready to welcome its next owner. The main level features two generously sized bedrooms with parquet wood flooring, one full bath, and an impressive 21x15 living room providing plenty of space for relaxing or entertaining. Downstairs, you'll find a fantastic 32x19 recreation room complete with a wet bar and a half bath, creating the perfect setting for game days, gatherings with friends, or your own private retreat. The home's thoughtful layout offers excellent potential for a variety of lifestyles, while the classic all-brick exterior delivers enduring appeal and a timeless look. A breezeway conveniently connects the home to the oversized 24x22 two-car garage, providing sheltered access and additional versatility. Step outside to enjoy the nice rear patio, an inviting spot for outdoor dining, morning coffee, or simply unwinding at the end of the day. Whether you're drawn to mid-century architecture, appreciate the durability of brick construction, or are looking for a home with generous living and entertaining spaces, this East Davenport property offers plenty to appreciate. Don't miss the opportunity to make this classic ranch your own!
- Listing Status:
- Active
- Data Last Updated:
- November 19, 2026 at 3:19AM
- Listing Office:
- Ruhl&Ruhl REALTORS Bettendorf : 563-650-0282
- Listing Agent:
- Joe Lindsay : 563-650-0282
- MLS ID:
- 12792844

- Style: Ranch
- Parking: Parking spaces: 0
- Roofing: Asphalt
- General: 1 StoryBlock
- HOA Amenities: Not Applicable
- Originating MLS: mred
- School District: 1611
- County: Scott
- Zoning: D006102
- Water: Public
- Sewer: Public Sewer
- Source: mred
- Ownership: Fee Simple
This listing courtesy of Joe Lindsay , Ruhl&Ruhl REALTORS Bettendorf
Monthly Payment
- Principal & Interest $
- Property Taxes $
- Home Insurance $
- VA Funding Fee $

 New - 2 days ago