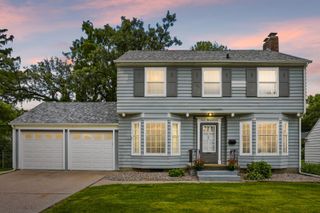
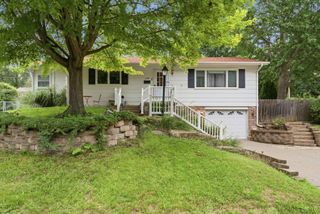
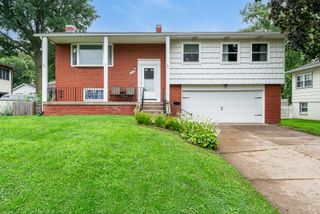
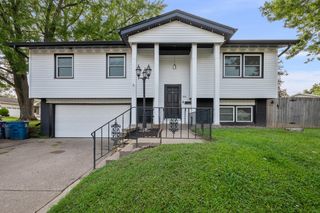
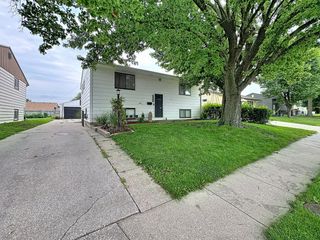
1831 45th Street, Moline, IL 61265
- 3 beds |
- 3 baths |
- 1,776 sqft
 Single-Family Home
  Built in 1958
  0.33acre lot
 2 car garage
  $146/sqft
  Listed 15 days ago
Property Description
Nestled on a quiet cul-de-sac in the heart of Moline, this one-of-a-kind 3-bedroom, 3-bath ranch offers a rare opportunity to own a home with an incredible private setting. Situated on a spacious lot that backs to mature woods, you'll enjoy exceptional privacy and beautiful scenic views. The main level features a living room with lots of natural light & a cozy brick wood-burning fireplace, a formal dining room with built-ins, kitchen with an informal dining/sitting area & electric fireplace/built in. A den or home office opens onto a deck overlooking the wooded backyard-perfect for morning coffee or relaxing evenings. The main floor also includes a spacious primary suite with a private bath, 1 additional bedroom, a full bath, and the convenience of main-floor laundry. The walkout lower level provides abundant additional living space with a large rec room featuring a second wood-burning brick fireplace and wet bar, a third bedroom, full bath, game room, second laundry area, utility room, and ample storage. Step outside to enjoy the private, park-like backyard complete with mature trees, plenty of room to entertain or play, an outdoor fireplace, and a shed/playhouse. This truly unique property offers endless potential to update and personalize while enjoying one of the most desirable wooded settings. Don't miss your chance to make this special home your own! There is 3,128 SF of finish. Property is in a trust and will be sold "AS IS"
- Listing Status:
- Active
- Data Last Updated:
- August 20, 2026 at 7:20AM
- Listing Office:
- RE/MAX Concepts Moline : 563-529-1186
- Listing Agent:
- Diane Godwin-Luckey : 563-529-1186
- MLS ID:
- 12719216

- Style: Ranch
- Parking: ConcreteAttachedGarageParking spaces: 2
- Roofing: Asphalt
- General: 1 StoryBlock
- HOA Amenities: Not Applicable
- Originating MLS: mred
- School District: 40
- County: Rock Island
- Zoning: 1703222023
- Water: Public
- Sewer: Public Sewer
- Source: mred
This listing courtesy of Diane Godwin-Luckey , RE/MAX Concepts Moline
Monthly Payment
- Principal & Interest $
- Property Taxes $
- Home Insurance $
- VA Funding Fee $

 New - 1 day ago