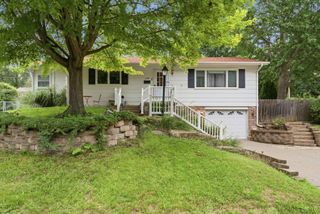
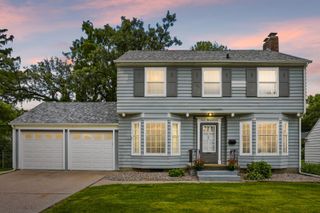
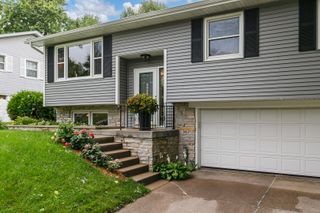
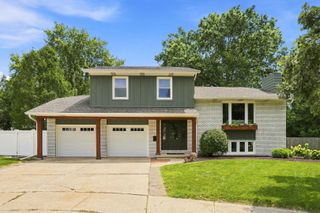
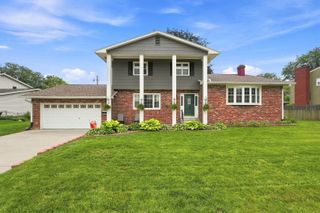
1426 25TH Street, Bettendorf, IA 52722
- 4 beds |
- 2 baths |
- 1,633 sqft
 Single-Family Home
  Built in 1965
  0.26acre lot
 1 car garage
  $211/sqft
  Listed 28 days ago
Property Description
Welcome to 1426 St. in the established Oak Ridge neighborhood of Bettendorf! Ideally located within walking distance of five schools, this spacious multi-level home offers 4 bedrooms, 2.5 bathrooms, and nearly 2,000 square feet of comfortable living space on a generous quarter-acre lot. Inside, you'll find a unique upper-level addition featuring a private bedroom suite complete with its own deck, walk-in closet, and full bathroom. This versatile space is perfect as a primary suite, home office, guest retreat, or private living area for a college student or extended family member. Three additional bedrooms provide comfortable accommodations for family and guests. Designed with flexibility in mind, this home makes everyday living, entertaining, and working from home easy and enjoyable. Step outside to your own backyard retreat. Enjoy the spacious patio, cool off in the above-ground pool, or relax year-round in the hot tub tucked beneath the private upper deck. The large backyard offers plenty of space for family gatherings, cookouts, and peaceful evenings surrounded by privacy. This home has been thoughtfully updated with numerous major improvements, including a newer roof, furnace, central air conditioning, water heater, 15 new windows, new siding and gutters, and updated flooring throughout with tile, carpet, and luxury vinyl plank. Combining generous living space, extensive updates, and exceptional outdoor amenities, this move-in-ready home offers the perfect blend of comfort, style, and convenience in one of Bettendorf's most established neighborhoods.
- Listing Status:
- Active
- Data Last Updated:
- August 20, 2026 at 12:20PM
- Listing Office:
- Epique Realty : 563-505-1806
- Listing Agent:
- Kyle Robinson : 563-505-1806
- MLS ID:
- 12699482

- Parking: Garage Door OpenerAttachedGarageParking spaces: 1
- Roofing: Asphalt
- General: Multi-LevelOther
- HOA Amenities: Not Applicable
- Originating MLS: mred
- School District: 621
- County: Scott
- Zoning: 842811306
- Fencing: Fenced
- Water: Public
- Sewer: Public Sewer
- Source: mred
- Ownership: Fee Simple
This listing courtesy of Kyle Robinson , Epique Realty
Monthly Payment
- Principal & Interest $
- Property Taxes $
- Home Insurance $
- VA Funding Fee $

 New - 1 day ago