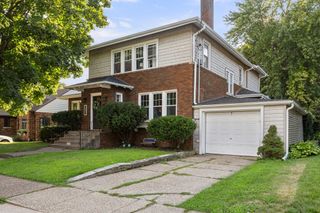
2603 Harmony Drive, Bettendorf, IA 52722
- 4 beds |
- 3 baths |
- 2,243 sqft
 Single-Family Home
  Built in 1959
  0.27acre lot
 2 car garage
  $140/sqft
  Listed 1 day ago
Property Description
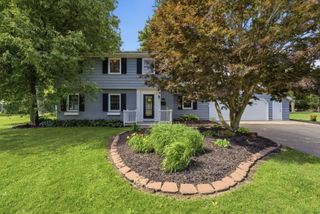
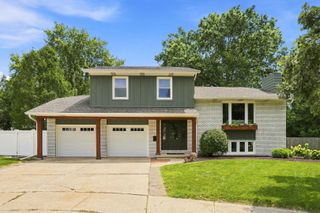
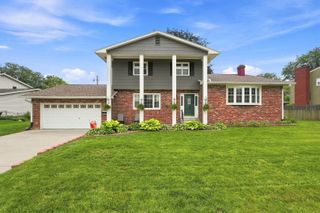
Situated on just over .25 acre lot is this lovely 4 bed, 3 full bath tri-level home near Grant Wood Elementary. First thing you will notice is the convenient low maintenance landscaping and a covered front porch that stretches from the front door to the garage. Both entrances bring you to the main level which offers an open concept with an updated kitchen with solid surface counter tops and a seated island, dining area and living room with a gas log fireplace. Just off the dining area are double doors to the backyard, which make it easy to move in large furniture. The upper level features 3 bedrooms with large closets, a hall bathroom and a primary ensuite bathroom. The lower level has the 4th bedroom, 3rd bathroom, and the laundry room, which currently doubles as a workout room with walkout stairs to the backyard. The washer and dryer can be moved back to the mudroom between the kitchen and garage (where they originally were) to utilize the lower level space differently to fit your needs. The house comes with 2 house fans, one in the ceiling of the upper level hall and one in the garage. The 2 car attached garage is heated and also gives access to the backyard. Although it's on a corner lot, this property has a sizable fenced in backyard with a patio great for entertaining guests or just relaxing. There is also a nice storage shed for all of your yard tools. Come make this house yours and move in just in time for sweater weather! Listing agent is related to the seller.
- Listing Status:
- Active
- Data Last Updated:
- August 20, 2026 at 7:20AM
- Listing Office:
- Ruhl&Ruhl REALTORS Davenport : 563-370-8897
- Listing Agent:
- Allison Langan : 563-370-8897
- MLS ID:
- 12736838

- Other Structures: Shed(s)
- Parking: ConcreteGarage Door OpenerHeated GarageAttachedGarageParking spaces: 2
- Roofing: Asphalt
- Windows: BlindsVinyl Frames
- General: Multi-LevelConcrete Perimeter
- HOA Amenities: Not Applicable
- Originating MLS: mred
- School District: 621
- County: Scott
- Zoning: 00000000842117109
- Fencing: Fenced
- Water: Public
- Sewer: Public Sewer
- Source: mred
- Ownership: Fee Simple
This listing courtesy of Allison Langan , Ruhl&Ruhl REALTORS Davenport
Monthly Payment
- Principal & Interest $
- Property Taxes $
- Home Insurance $
- VA Funding Fee $

 New - 1 day ago