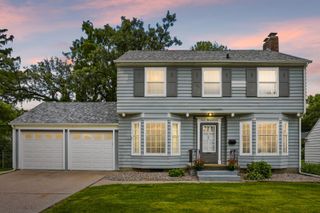
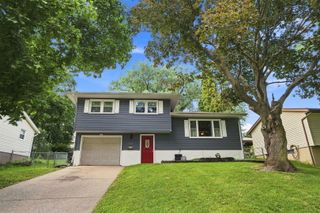
1022 24th Street, Moline, IL 61265
- 5 beds |
- 2 baths |
- 1,996 sqft
 Single-Family Home
  Built in 1915
  —— sqft lot
  2 car garage
  $149/sqft
  Listed 17 days ago
Property Description
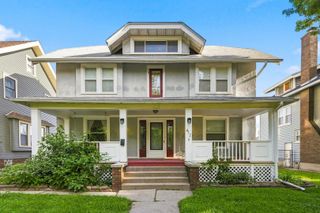
Prepare to be impressed by this beautifully renovated 2-story home offering the perfect blend of timeless character, modern updates & exceptional pride of ownership. Completely renovated in 2019, this exceptional property offers the confidence of major improvements already completed -including electrical, plumbing, HVAC, central air, blown-in insulation in the walls & attic. The house and garage both received complete tear-off roofs in 2022 & the seller is providing a 14-month home warranty for added peace of mind. From the moment you step onto the inviting covered front porch, you'll appreciate the warmth & charm this home has to offer. Inside, beautiful hardwood floors, rich woodwork & generously sized rooms create a welcoming atmosphere. The main level features a spacious family room, formal dining room, an attractive kitchen & a convenient main-floor bedroom. Upstairs, you'll find 4 additional large bedrooms w/walk-in closets, providing exceptional storage and comfortable living space. The unfinished attic presents an exciting opportunity to create even more finished square footage to fit your needs. The beautifully finished basement, completed in 2023, expands the living space with an additional family room, bathroom & abundant storage. Step outside to enjoy the peaceful backyard offering the perfect place to relax, entertain, or simply unwind. The chicken coop & playset will remain with the property, making this outdoor space even more enjoyable. With 5 bedrooms, 2 bathrooms, a 2-car garage, extensive renovations and meticulous care throughout, this truly is a home you can move right into & enjoy from day one. Conveniently located in Moline, this remarkable property combines classic craftsmanship, modern amenities into one incredible place to call home.
- Listing Status:
- Active
- Data Last Updated:
- August 20, 2026 at 7:20AM
- Listing Office:
- RE/MAX Country Crossroads : 309-373-0671
- Listing Agent:
- Abbi Wilson : 309-373-0671
- MLS ID:
- 12722788

- Parking: ConcreteYesGarage OwnedDetachedGarageParking spaces: 2
- General: 2 Stories
- HOA Amenities: Not Applicable
- Originating MLS: mred
- School District: 40
- County: Rock Island
- Zoning: 0833310005
- Water: Public
- Sewer: Public Sewer
- Source: mred
- Ownership: Fee Simple
This listing courtesy of Abbi Wilson , RE/MAX Country Crossroads
Monthly Payment
- Principal & Interest $
- Property Taxes $
- Home Insurance $
- VA Funding Fee $

 New - 1 day ago