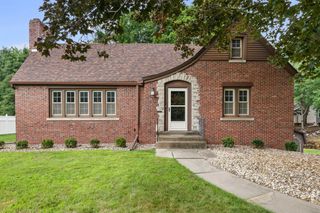
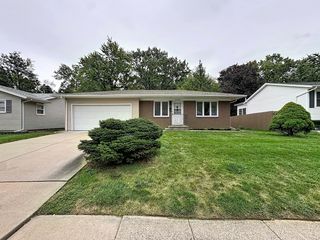
3224 11th Street, Moline, IL 61265
- 4 beds |
- 2 baths |
- 1,969 sqft
 Single-Family Home
  Built in 1956
  0.6acre lot
 2 car garage
  $140/sqft
  Listed 2 months ago
Property Description
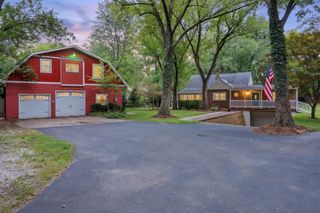
Stunning Updated Retreat in the Heart of the City! Discover a rare opportunity to own a beautifully remodeled property, perfectly situated on over half an acre of serene landscape. This gem offers a unique blend of privacy and scenic views, all while being just moments away from the vibrant city life. Enjoy contemporary finishes throughout, complemented by an abundance of natural light that floods through generous windows. The main level features an inviting open floor plan, seamlessly connecting to a sizable deck that overlooks a terraced backyard. All four bedrooms are thoughtfully designed with ample closet space. The primary suite is a true sanctuary, with it's own private bathroom including a stunning walk-in shower and a stylish installed barn door. Expand your living space in the large finished recreation room, and a back room perfect for your own workshop or extra storage. The attached split garage offers options for 2 or 3 cars, measuring 23 x 11 and 30 x 11. This home is a must-see! Schedule your showing today!
- Listing Status:
- Active
- Data Last Updated:
- October 5, 2026 at 7:18AM
- Listing Office:
- QC Reserve - Real Broker, LLC : 563-940-4101
- Listing Agent:
- Brittany Murphy : 563-940-4101
- MLS ID:
- 12705875

- Parking: ConcreteGarage Door OpenerYesGarage OwnedAttachedGarageParking spaces: 2
- Roofing: Asphalt
- General: Multi-LevelBlock
- HOA Amenities: Not Applicable
- Originating MLS: mred
- School District: 40
- County: Rock Island
- Zoning: 1708123006
- Utilities: 100 Amp Service
- Water: Public
- Sewer: Public Sewer
- Source: mred
- Ownership: Fee Simple
This listing courtesy of Brittany Murphy , QC Reserve - Real Broker, LLC
Monthly Payment
- Principal & Interest $
- Property Taxes $
- Home Insurance $
- VA Funding Fee $