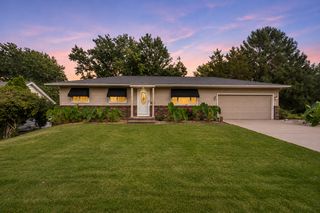
1411 29th Avenue, Moline, IL 61265
- 4 beds |
- 2 baths |
- 1,919 sqft
 Single-Family Home
 Built in 1959
 6,534sqft lot
 2 car garage
 $120/sqft
 Listed 6 days ago
Property Description
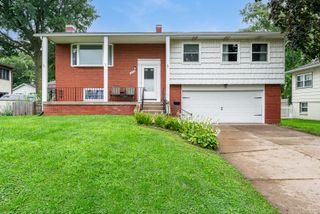
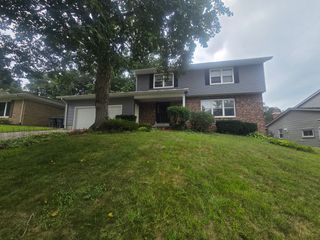
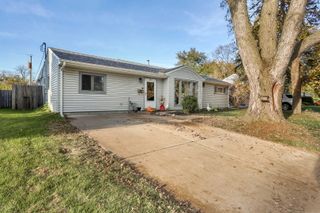
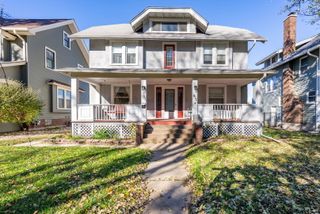
Oh, hi there! I'm 1411 29th Avenue in Moline, and I have a little secret. I may look modest from the street, but don't let my charming Cape Cod-inspired exterior fool you. I've got a whole lot more space than meets the eye! With over 1,900 square feet of living space between my main and upper levels, there's plenty of room to spread out and make yourself at home! Step inside and you'll be greeted by my spacious living room, where three large, beautiful windows allow natural light to pour in. And my kitchen? Oh my, do I have room for you! Whether you're preparing dinner, baking up something delicious, or gathering with your favorite people, I've got plenty of space to cook, move around, and mingle. Now, let's talk about my dining room because WOW! Between my beautiful built-in cabinetry, built-in shelving, and generous amount of space, I'm ready for everything from a quiet dinner to hosting a crowd! On my main level, you'll also find two bedrooms, both sporting fresh paint! One features brand-new LVP flooring, while the other shows off its beautiful hardwood floors. You'll also find a full bathroom on this level. But don't stop there, because I've still got an entire upstairs to show you! Head upstairs and you'll discover an open loft area featuring brand-new LVP flooring, built-in cabinets and drawers, and plenty of possibilities! A cozy reading nook? A hobby room? Your own creative retreat? The possibilities are yours to explore! You'll also find two generously sized bedrooms upstairs. One features a built-in desk area, making it a fantastic option for a home office, while the other offers two built-in closets and a charming window bench just waiting for someone to curl up with a good book. And yes, I've got a second full bathroom up here, complete with a double-sink vanity and a tub/shower combination! But wait, there's more! Out back, I've got a wood deck, an above-ground pool, and a two-car garage. Oh, and before I forget, I've had a few updates worth mentioning! According to my previous owners, I received a new roof and siding in 2023, along with a sewer line update in 2024! And my location? Pretty sweet, if I do say so myself! I'm conveniently located near Prospect Park, and when that ice cream craving hits, you've got some delicious local spots just a short trip away! So, what do you say? Ready to come see everything I have to offer? I promise, there's more to me than meets the eye! Listing agent is related to the seller.
- Listing Status:
- Active
- Data Last Updated:
- November 19, 2026 at 2:19AM
- Listing Office:
- Haven. Real Estate : 309-737-3659
- Listing Agent:
- Cassidy Huber : 309-737-3659
- MLS ID:
- 12806976

- Style: Cape Cod
- Other Structures: Garage(s)
- Parking: ConcreteGarage Door OpenerYesGarage OwnedDetachedOff AlleyDrivewayOwnedGarageParking spaces: 4
- Roofing: Asphalt
- Windows: DrapesInsulated WindowsDouble Pane WindowsWindow TreatmentsVinyl Frames
- General: 1.5 StoryBlock
- HOA Amenities: SidewalksStreet LightsNot Applicable
- Originating MLS: mred
- School District: 40
- County: Rock Island
- Zoning: 1708209010
- Fencing: FencedWood
- Water: Public
- Sewer: Public Sewer
- Source: mred
- Ownership: Fee Simple
This listing courtesy of Cassidy Huber , Haven. Real Estate
Monthly Payment
- Principal & Interest $
- Property Taxes $
- Home Insurance $
- VA Funding Fee $

 New - 1 day ago