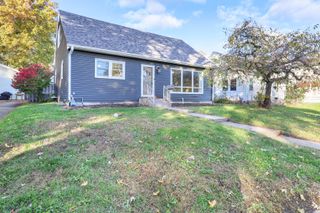
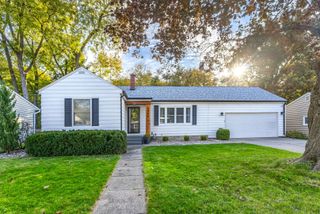
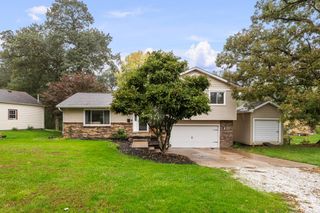
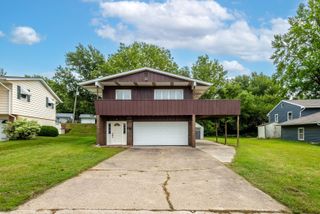
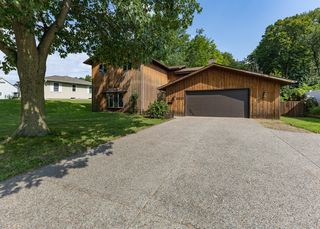
2326 14th Street, East Moline, IL 61244
- 3 beds |
- 2 baths |
- 2,236 sqft
 Single-Family Home
 Built in 1973
 8,276sqft lot
 2 car garage
 $89/sqft
 Listed ——
Property Description
Situated on a dead-end street in East Moline, this 3-bedroom, 2-bathroom ranch offers a spacious layout, walkout basement, and large backyard! Conveniently located near Soule Bowl, Butterworth Park, and Short Hills Country Club. The main level features an open-concept living and dining area with sliding glass doors leading to a 22'x9' wooden deck. All three bedrooms are located on the main floor, including the primary bedroom with private access to the shared full bathroom. New flooring was installed throughout the home in 2026. The walkout basement expands the living space with a generous recreation room featuring a freestanding gas fireplace, a second full bathroom added in 2021, and a storage/utility room with space for a workbench. Additional updates include a new furnace and central AC in 2022 and new window awnings in 2026. With multiple outdoor living areas, a versatile lower level, and several recent improvements, this home has plenty to offer!
- Listing Status:
- Active
- Data Last Updated:
- November 19, 2026 at 3:19AM
- Listing Office:
- RE/MAX Concepts Bettendorf : 309-292-3681
- Listing Agent:
- Richard Bassford : 309-292-3681
- MLS ID:
- 12803201

- Parking: ConcreteGarage Door OpenerYesAttachedGarageParking spaces: 2
- Roofing: Asphalt
- General: 1.5 StoryConcrete Perimeter
- HOA Amenities: Street LightsStreet PavedNot Applicable
- Originating MLS: mred
- School District: 37
- County: Rock Island
- Zoning: 0931107003
- Water: Public
- Sewer: Public Sewer
- Source: mred
- Ownership: Fee Simple
This listing courtesy of Richard Bassford , RE/MAX Concepts Bettendorf
Monthly Payment
- Principal & Interest $
- Property Taxes $
- Home Insurance $
- VA Funding Fee $

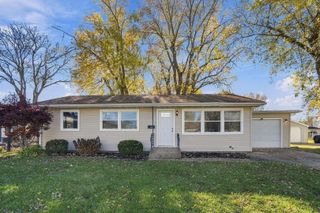
 New - 1 day ago