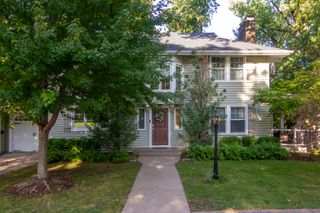
2831 44th Street, Moline, IL 61265
- 3 beds |
- 2 baths |
- 2,005 sqft
 Single-Family Home
  Built in 1949
  0.99acre lot
 8 car garage
  $156/sqft
  Listed 23 hours ago
Property Description
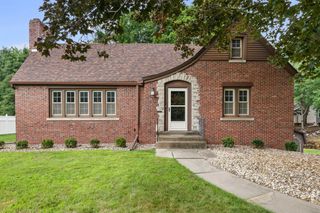
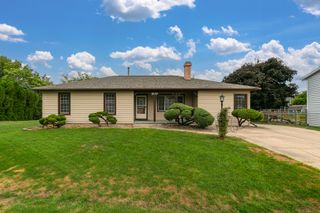
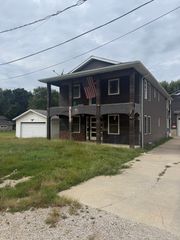
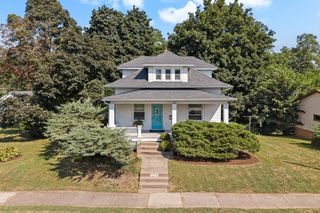
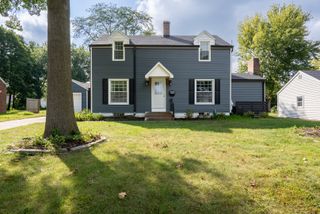
Hidden gem in the heart of Moline with SOOOO much to offer. This lovely home is situated on nearly an acre and offers space to garage up to 8 vehicles! As you stroll up to the front door you will be greeted by a lovely front porch. Just inside you will walk into a HUGE living room which flows right into the spacious dining room. The recently updated kitchen lends itself to plenty of storage and work space. Just off the kitchen is the multi purpose mud room. The first floor primary bedroom walk-in closet has recent elevated finishes and a heated floor. Upstairs there are two additional bedrooms with loads of built-ins and storage. The walk-out basement has a large family room, full bath, fourth bedroom and bonus room. As if that isn't enough, lets move outside to mention the wonderful decks, screen porch, patio, fire pit, shed, HUGE yard, and outbuilding! The first floor of the outbuilding lends itself to 4 parking spaces, and a large heated workshop with it's own 220, 100 amp panel. The upstairs has a fun game room, office, and plenty of storage. Some of the upgrades to this property are: main panel prepped for gas generator, resealed blacktop 2025, new front porch and deck outside mud room 2024, on demand water heater 2024, living room carpet 2024, kitchen refresh 2022/2023, ejection pump 2023, retaining wall 2019. Some photos have been virtually staged. Roof over mud room to be replaced Sept 2026. Must see today!
- Listing Status:
- Active
- Data Last Updated:
- September 22, 2026 at 4:20AM
- Listing Office:
- Ruhl&Ruhl REALTORS Moline : 309-269-2419
- Listing Agent:
- Darcy Jacks : 309-269-2419
- MLS ID:
- 12759656

- Other Structures: WorkshopSecond GarageShed(s)Garage(s)
- Parking: AsphaltGarage Door OpenerTandemGarageYesAttachedDetachedParking spaces: 8
- Roofing: Asphalt
- Windows: Window Treatments
- General: 1.5 StoryBlock
- HOA Amenities: Not Applicable
- Originating MLS: mred
- School District: 40
- County: Rock Island
- Zoning: 1710215001
- Water: Public
- Sewer: Public Sewer
- Source: mred
This listing courtesy of Darcy Jacks , Ruhl&Ruhl REALTORS Moline
Monthly Payment
- Principal & Interest $
- Property Taxes $
- Home Insurance $
- VA Funding Fee $

 New - 23 hours ago