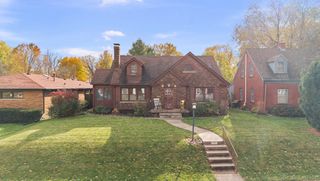
2840 E Pleasant Street, Davenport, IA 52803
- 3 beds |
- 2 baths |
- 1,829 sqft
 Single-Family Home
 Built in 1956
 9,583sqft lot
 2 car garage
 $163/sqft
 Listed 26 days ago
Property Description
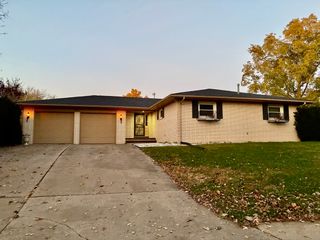
Desirable move-in ready brick ranch in East Davenport! Perfectly situated close to Duck Creek Golf Course and Park, I-74, local shopping, and scenic bike paths. This roomy 3-bedroom, 2-bathroom home offers the ideal blend of classic character and modern convenience. Inside, you are greeted by a generous living room flooded with natural light from large windows, featuring timeless crown molding and plaster walls. The effortless flow guides you directly into the formal dining room into a cozy recreation room with electric fireplace to snuggle in front on crisp fall days. Sliding glass doors open to the backyard. The kitchen is equipped with handsome maple cabinetry, eat in space. All appliances convey with the sale. The primary bedroom is complete with its own dedicated full bathroom and a walk-in closet. Second bedroom with hardwood floors and the third can serve as an office with built in shelfing. Offering ultimate flexibility, this home includes two separate laundry locations-one on the main floor with a convenient stack washer/dryer, and a second hookup in the basement. Outside, you'll find a detached 2-car garage. Enjoy peace of mind for years to come with an impressive list of recent updates per the seller: * 2026: Fresh, neutral paint throughout; professional cleaning of all ductwork and dryer exhaust lines * 2025: New HVAC system, garbage disposal, and sump pump * 2024: New gutters * 2021: New roof. Property has been preinspected, seller repairs are listing in report available inhouse. Otherwise selling as-is, no additional repairs.
- Listing Status:
- Active
- Data Last Updated:
- November 19, 2026 at 3:19AM
- Listing Office:
- Keller Williams Legacy Group : 563-505-2258
- Listing Agent:
- Donna Arnold : 563-505-2258
- MLS ID:
- 12786575

- Style: Ranch
- Parking: DetachedGarageParking spaces: 2
- Roofing: Asphalt
- Windows: Window Treatments
- General: 1 StoryBlock
- HOA Amenities: Not Applicable
- Originating MLS: mred
- School District: 1611
- County: Scott
- Zoning: 0000000000D005711
- Water: Public
- Sewer: Public Sewer
- Source: mred
This listing courtesy of Donna Arnold , Keller Williams Legacy Group
Monthly Payment
- Principal & Interest $
- Property Taxes $
- Home Insurance $
- VA Funding Fee $

 New - 21 hours ago