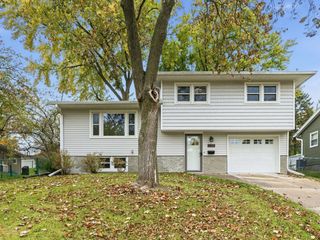
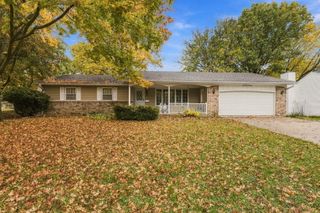
4730 4th Street Court, East Moline, IL 61244
- 3 beds |
- 2 baths |
- 1,656 sqft
 Single-Family Home
 Built in 1984
 0.31acre lot
 2 car garage
 $173/sqft
 Listed 18 days ago
Property Description
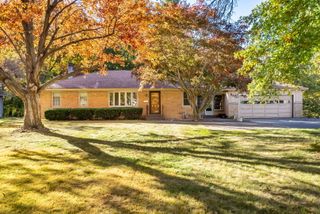
You will love this 3-bedroom, 2-bath ranch with a full unfinished basement and 2-car attached garage with heater, wheelchair ramp that can be removed, lots of storage space, too. Walk into the large living room or large kitchen/dining room with many cupboards and storage closets/ cabinet space. From the front foyer entrance you will enter both rooms or enter a large hall to the main bath and 3 bedrooms. Large master has a bathroom with wheelchair assessable shower. 10x 7 walk in closet, plus a 8x5 area that can be an office or your choice, most hardwood floors. Walk out the living room to a two tier deck to enjoy a wonderful private yard. Laundry in the basement. Bring your idea to expand your living space.
- Listing Status:
- Active
- Data Last Updated:
- November 19, 2026 at 3:19AM
- Listing Office:
- Mel Foster Co. Davenport : 309-737-3617
- Listing Agent:
- Sherry Frankville : 309-737-3617
- MLS ID:
- 12799454

- General: Lighting
- Style: Ranch
- Parking: ConcreteGarage Door OpenerYesGarage OwnedAttachedDrivewayOwnedGarageParking spaces: 4
- Roofing: Asphalt
- Windows: ScreensWindow TreatmentsDouble Pane WindowsSome Tilt-In Windows
- General: 1 StoryConcrete Perimeter
- HOA Amenities: Street PavedNot Applicable
- Originating MLS: mred
- School District: 37
- County: Rock Island
- Zoning: 1711229024
- Water: Public
- Sewer: Public Sewer
- Source: mred
- Ownership: Fee Simple
This listing courtesy of Sherry Frankville , Mel Foster Co. Davenport
Monthly Payment
- Principal & Interest $
- Property Taxes $
- Home Insurance $
- VA Funding Fee $