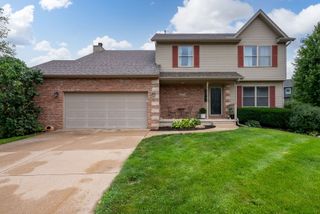
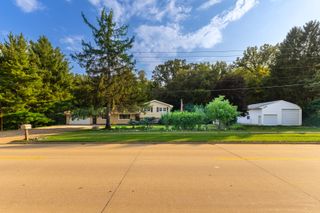
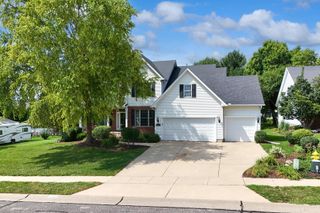
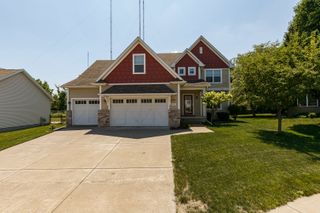
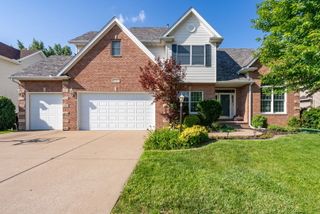
4490 Hamilton Drive, Bettendorf, IA 52722
- 5 beds |
- 4 baths |
- 3,075 sqft
 Single-Family Home
  Built in 1986
  10,799sqft lot
 3 car garage
  $183/sqft
  Listed 10 days ago
Property Description
If space, updates, and quality are at the top of your wish list, this exceptional home checks every box! Featuring 6 bedrooms and 4 bathrooms, this lovingly maintained home has been beautifully updated throughout and offers room for everyone. The stunning remodeled kitchen is the heart of the home, showcasing granite countertops, black stainless steel appliances, an induction range, abundant cabinetry, and generous prep space for everyday living and entertaining. Retreat to the spacious primary suite featuring a luxurious ensuite with dual vanities, a Jacuzzi tub, and a tiled walk-in shower. The updated hall bath also offers dual vanities, a Jacuzzi tub, and shower, while the main-level half bath and finished lower-level full bath have both been tastefully renovated. Enjoy the convenience of main-floor laundry, updated lighting throughout, and a finished walkout basement that provides incredible additional living space for family, guests, or recreation. Outdoor living is just as impressive with a large screened-in deck, an expansive open deck, and a beautifully landscaped, fully fenced backyard, ideal for entertaining, relaxing, or play. Major improvements provide added peace of mind, including triple-pane replacement windows throughout, a new furnace (2025), central air (2020), and a roof replaced in 2015. Located in desirable Bettendorf, this move-in-ready home combines generous living space, extensive updates, and exceptional indoor and outdoor amenities. Don't miss your opportunity to make this beautiful home yours!
- Listing Status:
- Active
- Data Last Updated:
- August 20, 2026 at 12:20PM
- Listing Office:
- Mel Foster Co. Davenport : 563-529-5217
- Listing Agent:
- Candace Reaves : 563-529-5217
- MLS ID:
- 12724188

- Parking: ConcreteAttachedGarageParking spaces: 3
- Roofing: Asphalt
- Windows: Skylight(s)Triple Pane Windows
- General: 2 StoriesConcrete Perimeter
- HOA Amenities: SidewalksNot Applicable
- Originating MLS: mred
- School District: 621
- County: Scott
- Zoning: 841601426
- Fencing: Fenced
- Water: Public
- Sewer: Public Sewer
- Source: mred
- Ownership: Fee Simple
This listing courtesy of Candace Reaves , Mel Foster Co. Davenport
Monthly Payment
- Principal & Interest $
- Property Taxes $
- Home Insurance $
- VA Funding Fee $