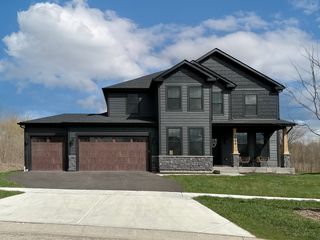
6655 Crow Creek Road, Bettendorf, IA 52722
- 4 beds |
- 4 baths |
- 2,566 sqft
 Single-Family Home
  Built in 1967
  0.35acre lot
 6 car garage
  $195/sqft
  Listed ——
Property Description
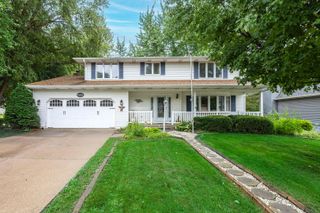
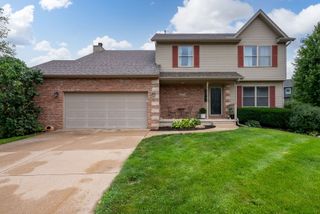
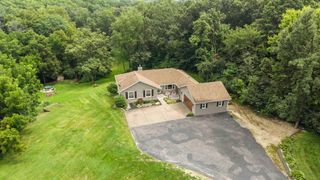
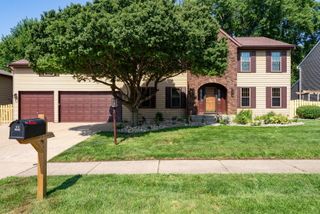
Rare opportunity to own a 5 bedroom, 4 bath home in Pleasant Valley School District (adjacent to Pleasant View Elementary) within Bettendorf City limits with an attached 2 car garage & heated detached 26'x38' garage/outbuilding/workshop that can hold multiple cars or many other items. Enter to find a cozy living room leading to spacious kitchen, main floor family room & a spacious & bright 4 season room currently used as dining space that allows you to entertain & gather many. Enjoy the convenience of main floor primary bedroom with views overlooking the backyard, door to backyard and private bath. The main floor laundry includes an extra 1/2 bath. The kitchen gives you ample cabinetry & counter top space to prep meals plus a skylight tube to allow light flow. Main floor family room features a free standing electric fireplace. Upstairs you will find 3 large bedrooms with wood floors & another full bath. Lower level includes a 5th non-conforming bedroom, 3/4 bath & another family room or rec room. The huge heated outbuilding with 3 overhead doors gives you ample room for more vehicles, motor home, workshop, or whatever you desire...a car lovers dream. The wooded back yard with deck located next to the rambling creek gives you the privacy you desire. Many updates throughout include replacement window, flooring, lighting, 2 HVAC systems, radon system & much more. Don't miss your opportunity to own this great property...book your showing today!
- Listing Status:
- Active
- Data Last Updated:
- August 20, 2026 at 7:20AM
- Listing Office:
- eXp Realty : 563-508-9729
- Listing Agent:
- Austin Woods : 563-508-9729
- MLS ID:
- 12665741

- General: Other
- Other Structures: WorkshopOutbuildingRV/Boat StorageShed(s)
- Parking: Garage Door OpenerHeated GarageGarageYesGarage OwnedAttachedDetachedParking spaces: 6
- Roofing: Asphalt
- General: Multi-LevelConcrete Perimeter
- HOA Amenities: Not Applicable
- Originating MLS: mred
- School District: 5250
- County: Scott
- Zoning: 841307202
- Water: Public
- Sewer: Public Sewer
- Source: mred
- Ownership: Fee Simple
This listing courtesy of Austin Woods , eXp Realty
Monthly Payment
- Principal & Interest $
- Property Taxes $
- Home Insurance $
- VA Funding Fee $

 New - 3 days ago