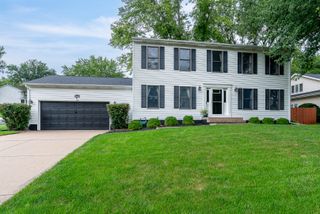
1555 Prairie Vista Drive, Bettendorf, IA 52722
- 4 beds |
- 3 baths |
- 2,266 sqft
 Single-Family Home
  Built in 1981
  0.53acre lot
 2 car garage
  $192/sqft
  Listed 6 days ago
Property Description
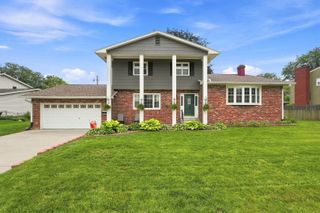
**4-bedroom, 3-bath home situated on a half-acre lot in Bettendorf**. With plenty of room inside and out, this home offers a flexible layout designed for comfortable everyday living and entertaining. The upper level features **new flooring**, giving the home a fresh, updated feel, while several additional improvements have been completed throughout. The walkout basement affords plenty of room for a potential additional bedroom and bath/shower are roughed in. Outside, the **.5-acre lot** offers room to spread out, entertain, garden, or simply enjoy the outdoors. With three bathrooms, four bedrooms, abundant living space, and numerous updates already completed, this home provides the space and versatility that can be hard to find. Conveniently located in Bettendorf with easy access to shopping, dining, parks, and other area amenities. **If you're looking for a home with plenty of room and a large lot, this one is worth a look!**
- Listing Status:
- Active
- Data Last Updated:
- August 20, 2026 at 12:20PM
- Listing Office:
- eXp Realty : 563-343-5412
- Listing Agent:
- Dave Sheffield : 563-343-5412
- MLS ID:
- 12731072

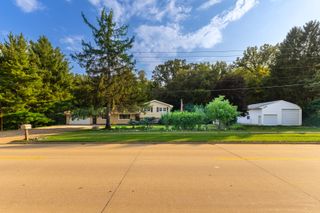
- Other Structures: Shed(s)
- Parking: ConcreteGarageAttachedParking spaces: 2
- Roofing: Asphalt
- Windows: Window TreatmentsDrapes
- General: 2 StoriesConcrete Perimeter
- HOA Amenities: SidewalksNot Applicable
- Originating MLS: mred
- School District: 621
- County: Scott
- Zoning: 00000000841617107
- Utilities: Cable Available200+ Amp Service
- Water: Public
- Sewer: Public Sewer
- Source: mred
- Ownership: Fee Simple
This listing courtesy of Dave Sheffield , eXp Realty
Monthly Payment
- Principal & Interest $
- Property Taxes $
- Home Insurance $
- VA Funding Fee $

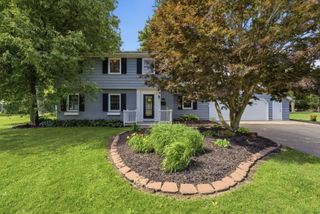
 New - 1 day ago