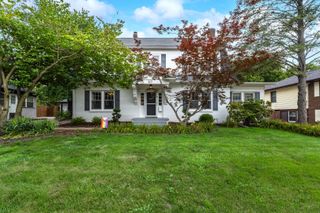
1678 Olde Brandy Lane, Davenport, IA 52807
- 3 beds |
- 4 baths |
- 2,330 sqft
 Single-Family Home
  Built in 2018
  6,970sqft lot
 —— car garage
  $193/sqft
  Listed 1 day ago
Property Description
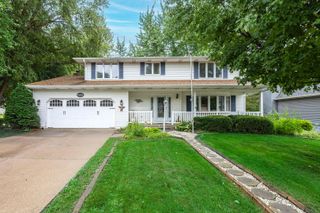
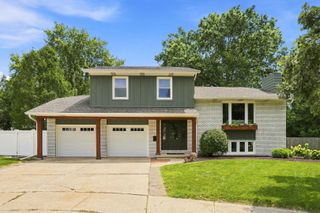
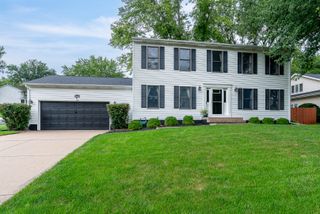
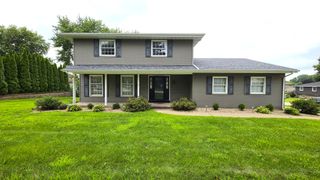
Hi there-I'm the home you've been waiting for! I'm a 4-bedroom, 31/2-bath beauty with a 2-car garage, and trust me, I've got plenty to show off! Step through my welcoming covered front porch and come on in. My main level is all about bright, open, and inviting living. I've got beautiful hardwood floors, 9-foot ceilings, oversized windows, and an open-concept layout that makes everyday living-and entertaining-a breeze. Now, let's talk about my kitchen, because she's kind of a big deal. I'm serving up a large center island, quartz countertops, stainless steel appliances, and plenty of space for everything from morning coffee to holiday gatherings. My kitchen flows right into the living and dining areas, so nobody gets stuck cooking alone while everyone else is having fun. Head upstairs and I'll show you my favorite retreat: the primary suite. It features a double vanity, soaking tub, custom tiled shower, and large walk-in closet-because you deserve a little luxury at the end of the day. You'll also find two additional bedrooms, another full bath, and an upstairs laundry room. No hauling laundry up and down the stairs here! But wait-I've got another whole level of living! My finished basement features 9-foot ceilings, a spacious rec room ready for movie nights, game days, or your favorite hangout spot, plus a fourth bedroom and full bath. And don't worry, I still saved plenty of room for storage. Outside, my fenced backyard and patio are ready for summer barbecues, pets, playtime, or simply kicking back and relaxing. And location? I make life easy! I'm conveniently located near parks, shopping, dining, the library, bike paths, and interstate access, so whether you're heading out for fun or commuting to work, you're never far from where you need to be. I'm spacious, stylish, comfortable, and ready for my next chapter. Come take a look-but fair warning, you might just fall in love and decide to stay.
- Listing Status:
- Active
- Data Last Updated:
- August 20, 2026 at 7:20AM
- Listing Office:
- RE/MAX Concepts Bettendorf : 563-343-8527
- Listing Agent:
- Cindy Lopez : 563-343-8527
- MLS ID:
- 12736729

- Other Structures: Other
- Parking: Parking spaces: 0
- Roofing: Asphalt
- General: 2 StoriesOther
- HOA Amenities: Not Applicable
- Originating MLS: mred
- School District: 1611
- County: Scott
- Zoning: 000000000X0155140
- Fencing: Fenced
- Water: Public
- Sewer: Public Sewer
- Source: mred
- Ownership: Fee Simple
This listing courtesy of Cindy Lopez , RE/MAX Concepts Bettendorf
Monthly Payment
- Principal & Interest $
- Property Taxes $
- Home Insurance $
- VA Funding Fee $

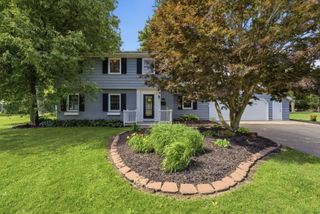
 New - 1 day ago