913 Campus Court NE, Bondurant, IA 50035
- 5 beds |
- 3 baths |
- 1,845 sqft
 Single-Family Home
  Built in 2026
  0.3acre lot
 3 car garage
  $379/sqft
  Listed 1 month ago
Property Description
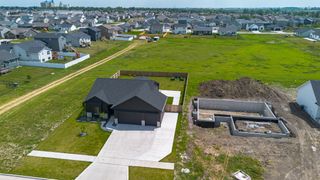
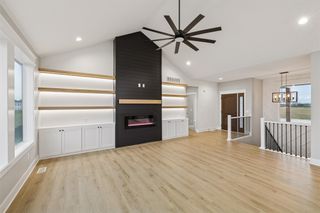
Elegant and thoughtfully designed, this executive Dawson Ranch by Berkey Home Builders offers over 3,200 square feet of finished living space ideal for everyday living and entertaining. A grand double-door entry opens to a bright, open-concept main level featuring 9-foot ceilings, a striking switchback staircase with black railing, a floor-to-ceiling direct-vent gas fireplace, and expansive windows showcasing beautiful pond views. The kitchen is appointed with quartz countertops, ceiling-height cabinetry, under-cabinet lighting, a walk-in pantry with solid shelving, gas range with vent hood, dishwasher, oversized island, and a spacious dining area. The primary suite provides a private retreat with a tray ceiling and transom windows. The ensuite bath includes a dual-sink quartz vanity, fully tiled walk-in shower with glass enclosure, and a private water closet. A stylish mudroom features custom-built lockers, designer tile flooring, and convenient access to the pass-through laundry room. The finished walkout lower level is perfect for entertaining, offering a wet bar with quartz countertops and space for a full-size refrigerator, a large family room, two additional bedrooms, a full bath, and two unfinished storage areas for added flexibility.
- Listing Status:
- Active
- Date Added:
- June 2, 2026
- Data Last Updated:
- July 27, 2026 at 1:19AM
- Listing Office:
- RE/MAX Concepts : (515) 276-2872
- Listing Agent:
- Sheena Foster : (515) 401-8398
- MLS ID:
- 742162
- General: Deck
- Style: Ranch
- Other Structures: DeckCovered
- Parking: AttachedGarageThree Car Garage
- Roofing: AsphaltShingle
- General: Cement SidingStone1Poured
- Road/Access: Concrete
- HOA Amenities: 250.0Annually
- Originating MLS: DMAAR_DM
- School District: Bondurant-Farrar
- County: Polk
- Zoning: R-5LOT 19 PETOCKA RUN PLAT 123152229151019
- Water: Public
- Sewer: Public Sewer
- Source: DMAAR_DM
This listing courtesy of Sheena Foster , RE/MAX Concepts
Monthly Payment
- Principal & Interest $
- Property Taxes $
- Home Insurance $
- VA Funding Fee $