1023 3rd Street, Boone, IA 50036
- 2 beds |
- 2 baths |
- 1,737 sqft
 Single-Family Home
  Built in 1947
  9,583sqft lot
 2 car garage
  $164/sqft
  Listed 7 days ago
Property Description
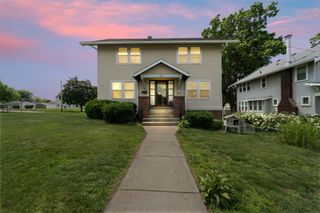
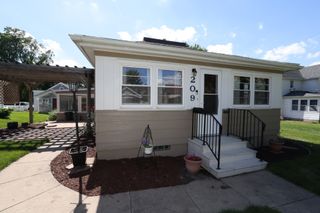
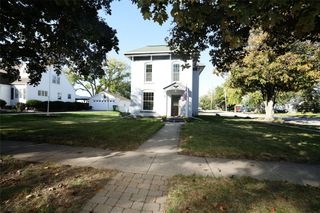
This beautifully updated ranch is loaded with updates! With over 1,700 sq. ft. of finished space, this 2-bedroom, 1½-bathroom home has it all. The curb appeal is amazing, but it's even better when you step inside! The updated eat-in kitchen features granite countertops and newer stainless steel appliances. The spacious living and dining areas are perfect for entertaining, with new engineered hardwood flooring throughout. The newly added family room features a gas fireplace, half bath, engineered hardwood floors, and ample storage space. Step outside to a private covered patio overlooking a fully fenced yard that's every gardener's dream! The oversized 2 car garage is an added bonus. Updates include exterior paint (2026), new furnace and A/C (2025), new front windows (2024), newer roof (2023), and newer electrical service panel (2021). All information obtained from seller and public records.
- Listing Status:
- Active
- Date Added:
- July 21, 2026
- Data Last Updated:
- July 28, 2026 at 7:17AM
- Listing Office:
- RE/MAX Precision : (515) 223-9492
- Listing Agent:
- Kathy Miller : (515) 499-0823
- MLS ID:
- 745671
- General: Fire PitPatio
- Style: Ranch
- Other Structures: PatioCoveredOpen
- Parking: DetachedGarageTwo Car Garage
- Roofing: AsphaltShingle
- General: Stone1BlockBrick/Mortar
- Road/Access: Concrete
- Originating MLS: DMAAR_DM
- School District: Boone
- County: Boone
- Zoning: RW 70' L 5 & W 1/2 L 4 BLK 142 SE NE088426281482187
- Fencing: Wood
- Water: Public
- Sewer: Public Sewer
- Source: DMAAR_DM
This listing courtesy of Kathy Miller , RE/MAX Precision
Monthly Payment
- Principal & Interest $
- Property Taxes $
- Home Insurance $
- VA Funding Fee $