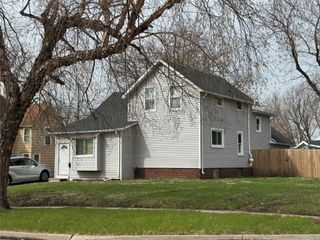
928 Union Street, Boone, IA 50036
- 3 beds |
- 2 baths |
- 2,016 sqft
 Single-Family Home
  Built in 1915
  9,148sqft lot
 1 car garage
  $131/sqft
  Listed 1 month ago
Property Description
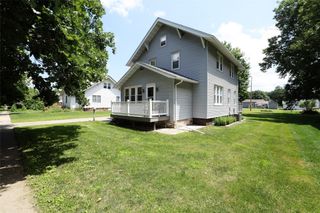
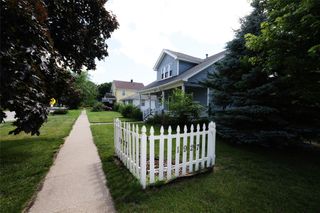
Welcome to 928 Union Street in Boone! This charming two-story home on a spacious corner lot offers over 2,000 sq. ft. of living space. The recently remodeled kitchen features white cabinetry, included appliances, and abundant natural light with French doors opening up to the spacious living room which showcases an original accent fireplace, beautiful woodwork, built-ins, and large windows. The formal dining room adds more space to gather with family and friends.The main level also includes a half bath and laundry room. Upstairs offers three bedrooms, a full bath, and a bonus room ideal for a home office, playroom, or sunroom. The finished loft with approximately 600 sq. ft provides endless possibilities for a family room, theater, game room, hobby space. Outside, enjoy the large corner lot with mature landscaping and a detached one-car garage.
- Listing Status:
- Active
- Date Added:
- June 26, 2026
- Data Last Updated:
- July 28, 2026 at 7:17AM
- Listing Office:
- Re/max Concepts-Nevada : (515) 382-8620
- Listing Agent:
- Marc Olson : (515) 382-8620
- MLS ID:
- 744022
- Style: Two Story
- Parking: DetachedGarageOne Car Garage
- Roofing: AsphaltShingle
- General: Stucco2Brick/Mortar
- Road/Access: Asphalt
- Originating MLS: DMAAR_DM
- School District: Boone
- County: Boone
- Zoning: UNION HEIGHTS SUB- DIV OF L 2 & 3 OF 1 LOT 2 & E 61' OF LOT 3 NW SE088426284282054
- Water: Public
- Sewer: Public Sewer
- Source: DMAAR_DM
This listing courtesy of Marc Olson , Re/max Concepts-Nevada
Monthly Payment
- Principal & Interest $
- Property Taxes $
- Home Insurance $
- VA Funding Fee $