1722 Linn Street, Boone, IA 50036
- 4 beds |
- 3 baths |
- 2,040 sqft
 Single-Family Home
  Built in 1971
  0.33acre lot
 2 car garage
  $154/sqft
  Listed 2 months ago
Property Description
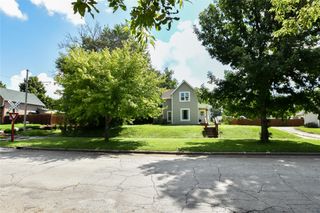
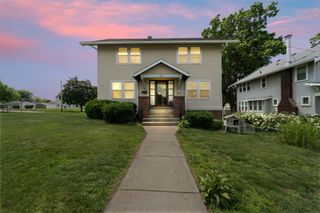
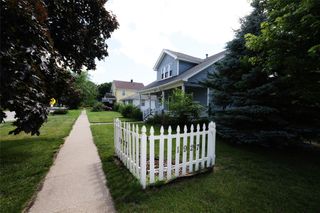
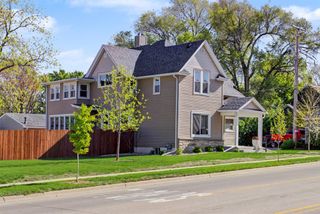
This well-cared-for, four level split offers space, flexibility, and comfort throughout! With 4 bedrooms, 3 bathrooms, and over 2,000 square feet of finished living space, plus a rec room in the basement there's room for everyone to spread out and enjoy. The multi-level layout provides ideal separation of living spaces, while still feeling connected--perfect for everyday living or entertaining. You'll love the bright sunroom, a great spot to relax this summer with easy access to the deck, patio, and fenced backyard--ideal for pets, play, or summer gatherings. Additional highlights include an oversized 2-car garage with plenty of storage space, a storage shed and Roof is 7 years old. A two owner home that has clearly been maintained with pride. If you're looking for a spacious home with versatile living areas and great outdoor features, this one is a must-see!
- Listing Status:
- Active
- Date Added:
- May 4, 2026
- Data Last Updated:
- July 28, 2026 at 7:17AM
- Listing Office:
- RE/MAX Real Estate Center : (515) 232-4663
- Listing Agent:
- Jen Burkamper : (515) 232-4663
- MLS ID:
- 739973
- General: DeckEnclosed PorchPatio
- Style: Split-Foyer
- Other Structures: PorchDeckScreenedPatioOpen
- Parking: AttachedGarageTwo Car Garage
- Roofing: AsphaltShingle
- General: BrickVinyl SidingMulti/SplitBlock
- Road/Access: Concrete
- Originating MLS: DMAAR_DM
- School District: Boone
- County: Boone
- Zoning: ResLinndale Heights lot 4088426222382021
- Fencing: Chain Link
- Water: Public
- Sewer: Public Sewer
- Source: DMAAR_DM
This listing courtesy of Jen Burkamper , RE/MAX Real Estate Center
Monthly Payment
- Principal & Interest $
- Property Taxes $
- Home Insurance $
- VA Funding Fee $