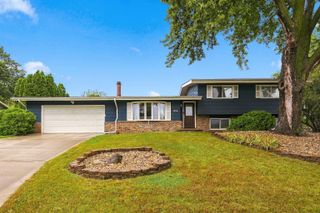
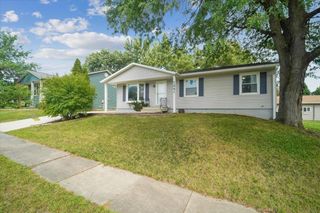
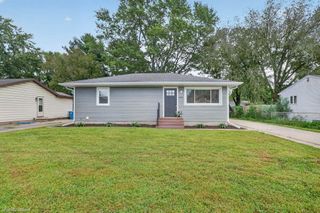
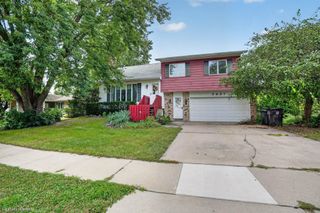
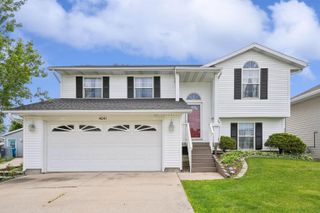
1119 W 12th Street, Cedar Falls, IA 50613
- 3 beds |
- 2 baths |
- 1,191 sqft
 Single-Family Home
  Built in 1955
  8,712sqft lot
 —— car garage
  $221/sqft
  Listed 11 days ago
Property Description
Welcome to this beautifully updated and well-maintained 3 bedroom, 2 bathroom home, perfectly situated in Cedar Falls, just around the corner from the Cedar Ridge Christian School! Offering a spacious layout, private fenced backyard, tuck under 2 stall garage, and several recent mechanical updates, this home combines comfort, convenience, and an unbeatable location. The main level welcomes you with a spacious living room, dining area, and kitchen, all overlooking the screened porch and expansive patio in the backyard, perfect for entertaining or relaxing. Upstairs, you’ll find three generously sized bedrooms and a full bathroom, providing plenty of room for family and guests. The lower level offers even more versatility with access to the attached garage, a convenient laundry room and bathroom combination, and a spacious second living area. Use this flexible space as a family room, primary suite, home office, or kids’ play area, the egress window makes the possibilities endless! Schedule your showing today, to make this house your new home!
- Listing Status:
- Active
- Data Last Updated:
- September 22, 2026 at 5:20AM
- Listing Office:
- Oakridge Real Estate : 319-415-4327
- Listing Agent:
- Valerie Wolfensperger :
- MLS ID:
- 20264384
- Parking: Tuckunder Garage
- Roofing: ShingleAsphalt
- General: Split
- Road/Access: Concrete
- HOA Amenities: 0.0N/A
- Originating MLS: neirbr
- County: Black Hawk
- Zoning: R-1CHRISTIANSENS ADDITION LOT 13891411485009
- Water: Public
- Sewer: Public Sewer
- Source: neirbr
- Exclusions: Hydrangea's out frontwill not stay.
This listing courtesy of Valerie Wolfensperger , Oakridge Real Estate
Monthly Payment
- Principal & Interest $
- Property Taxes $
- Home Insurance $
- VA Funding Fee $

 New - 1 day ago