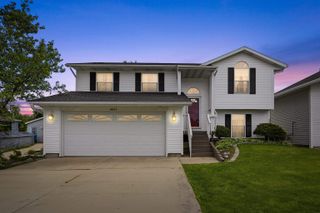
122 Bergstrom Boulevard, Cedar Falls, IA 50613
- 3 beds |
- 2 baths |
- 1,025 sqft
 Single-Family Home
  Built in 1967
  8,276sqft lot
 —— car garage
  $259/sqft
  Listed 4 days ago
Property Description
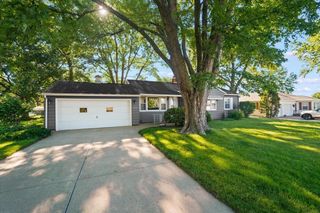
Beautifully renovated and move-in ready! This 3-bedroom, 2-bath ranch offers stylish updates throughout in a convenient location close to schools, shopping, bike trails and everyday amenities. From the moment you step inside, you'll appreciate the warm, welcoming atmosphere and thoughtful renovations that make this home truly shine. The inviting living room flows seamlessly into the spacious kitchen where rich cabinetry pairs beautifully with stainless steel appliances, neutral countertops and durable luxury vinyl tile flooring. A shiplap accent wall adds warmth and character to the generous dining area, creating the perfect gathering space for family meals and hosting friends. Fresh neutral paint and crisp white woodwork carry throughout the main level, complementing three comfortable bedrooms and an updated full bathroom. The finished lower level expands your living space with a large family room that opens to a versatile flex area that is ideal for a home office, playroom, workout space or hobby area. You'll also find a nicely finished full bathroom featuring a relaxing jetted tub, along with a spacious laundry and storage room that offers the potential for a fourth bedroom. Step outside to enjoy the nicely landscaped backyard, complete with a patio for outdoor entertaining, a second patio tucked behind the oversized two-stall garage and a garden area ready for your favorite flowers or vegetables. With quality updates throughout and nothing left to do but move in, this home truly has it all! Schedule your private showing today and see everything this home has to offer!
- Listing Status:
- Active
- Data Last Updated:
- July 26, 2026 at 7:19PM
- Listing Office:
- Oakridge Real Estate : 319-277-5005
- Listing Agent:
- Janae Nuss :
- MLS ID:
- 20263421
- General: Garden
- Parking: 2 StallDetached GarageGarage Door Opener
- Roofing: Asphalt
- General: Ranch
- Road/Access: Concrete
- HOA Amenities: 0.0N/A
- Originating MLS: neirbr
- County: Black Hawk
- Zoning: R-1GREENBRIER SOUTHDALE ADDITION LOT 7891424401019
- Water: Public
- Sewer: Public Sewer
- Source: neirbr
This listing courtesy of Janae Nuss , Oakridge Real Estate
Monthly Payment
- Principal & Interest $
- Property Taxes $
- Home Insurance $
- VA Funding Fee $

 New - 1 day ago