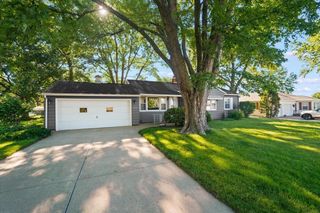
504 Walnut Street, Cedar Falls, IA 50613
- 3 beds |
- 2 baths |
- 1,156 sqft
 Single-Family Home
  Built in 1900
  8,712sqft lot
 —— car garage
  $233/sqft
  Listed 4 days ago
Property Description
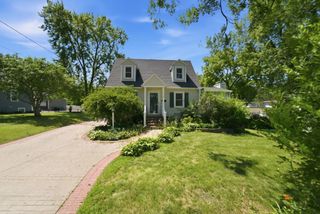
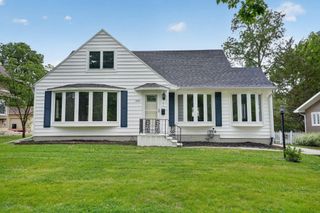
Welcome to 504 Walnut St, a classic two story home in the heart of Cedar Falls that blends charming character with modern comfort. Right off the welcoming front porch, generous living spaces unfold. The inviting original living room opens into an expansive, sun-drenched living and dining area ideal for entertaining. Around the corner, the updated kitchen offers abundant counter space and storage, don't miss the stylish main-floor 3/4 bath as well. The upper level features three spacious bedrooms and a full bath, providing plenty of room and privacy. The basement has a partially finished family room ready for the finishing touches and plenty of storage space along with laundry and mechanicals. Out back, relax on the shaded deck overlooking a fully fenced yard, and check out the tree house. The detached 3 stall garage caps off this fantastic corner lot, with access into the back yard. Schedule your showing today and get ready to call 504 Walnut your new home!
- Listing Status:
- Active
- Data Last Updated:
- July 26, 2026 at 7:19PM
- Listing Office:
- Oakridge Real Estate : 319-277-5005
- Listing Agent:
- Troy Olson :
- MLS ID:
- 20263416
- General: GardenStorage
- Parking: 3 or More StallsDetached Garage
- Roofing: Asphalt
- General: 2 Story
- Road/Access: Concrete
- HOA Amenities: 0.0N/A
- Originating MLS: neirbr
- County: Black Hawk
- Zoning: R-2ORIGINAL PLAT CEDAR FALLS LOT 8 BLK 33891412307001
- Fencing: Fenced
- Water: Public
- Sewer: Public Sewer
- Source: neirbr
This listing courtesy of Troy Olson , Oakridge Real Estate
Monthly Payment
- Principal & Interest $
- Property Taxes $
- Home Insurance $
- VA Funding Fee $

 New - 1 day ago