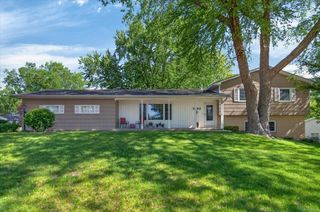
126 Highland Drive, Cedar Falls, IA 50613
- 3 beds |
- 2 baths |
- 1,420 sqft
 Single-Family Home
  Built in 1961
  10,454sqft lot
 —— car garage
  $263/sqft
  Listed 3 days ago
Property Description
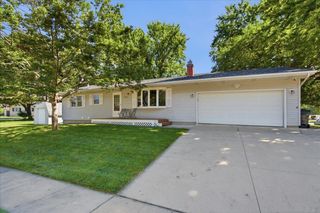
Updated, move-in ready, and packed with features that are hard to find! Welcome to 126 Highland Dr. in Cedar Falls, a 3-bedroom, 2-bath home offering 2,030 finished square feet and FOUR garage stalls! A new furnace and air conditioning unit add even more peace of mind for years to come. Step inside to a fresh, modern feel with brand-new flooring throughout the main level and a professionally painted interior. The kitchen has been refreshed with new quartz countertops and all-new appliances, creating a clean, updated space ready to enjoy from day one. The finished lower level adds even more living space and features a spacious primary bedroom, offering extra privacy and a comfortable retreat. Outside, new concrete on both the front and back patios adds even more function and curb appeal, while an 8-foot privacy fence creates a private backyard space to enjoy. But the real game-changer is the garage space! In addition to the attached two-stall garage, you’ll find a newly renovated two-stall detached garage complete with heat and A/C, opening the door to endless possibilities. Workshop, home gym, storage, extra vehicles, toys, or a side business with separate access you’ve got the room to make it your own. With 2,030 finished square feet, extensive recent updates, incredible garage space, and a convenient Cedar Falls location, 126 Highland Dr. brings together the space, updates, and versatility buyers are looking for. Come take a look!
- Listing Status:
- Active
- Data Last Updated:
- July 26, 2026 at 8:20PM
- Listing Office:
- AWRE, EXP Realty, LLC : 319-240-7247
- Listing Agent:
- Amy Wienands :
- MLS ID:
- 20263430
- Parking: Attached GarageDetached Garage
- Roofing: ShingleAsphalt
- General: Ranch
- Road/Access: Concrete
- HOA Amenities: 0.0N/A
- Originating MLS: neirbr
- County: Black Hawk
- Zoning: R-1HIGHLAND PARK ADDITION LOT 27891411179001
- Water: Public
- Sewer: Public Sewer
- Source: neirbr
- Exclusions: Hot tubSaunadown stairs fridgewasher/ dryerout door swingsoutdoor library
This listing courtesy of Amy Wienands , AWRE, EXP Realty, LLC
Monthly Payment
- Principal & Interest $
- Property Taxes $
- Home Insurance $
- VA Funding Fee $

 New - 2 days ago