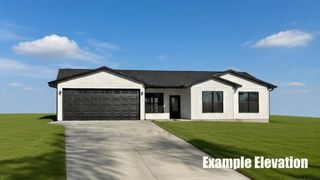
3927 Broomfield Drive, Cedar Falls, IA 50613
- 3 beds |
- 2 baths |
- 1,370 sqft
 Single-Family Home
  Built in 2026
  10,454sqft lot
 —— car garage
  $325/sqft
  Listed 25 days ago
Property Description
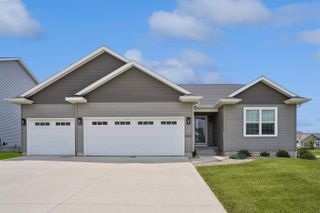
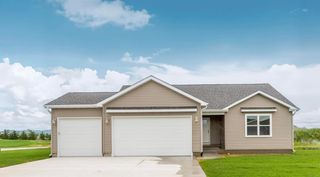
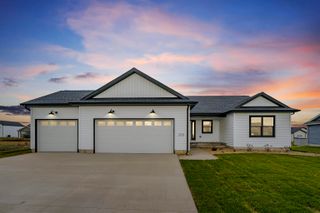
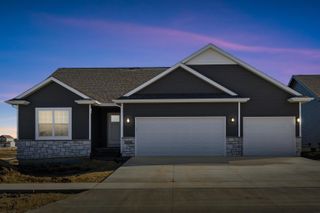
Prepare to be captivated by The Cypress, a stunning new floor plan built with true craftsmanship and an unwavering attention to detail, located on a prime lot in West Fork Crossing. Step inside and experience the flow of the open main floor concept, perfect for entertaining and daily life. The focal point is the expansive eat-in kitchen, complete with an adjacent, dedicated dining room, making mealtime and hosting a breeze, along with the beautiful living room with fireplace to keep it cozy. Privacy is paramount with the clever split bedroom layout. Retreat to your private owner's suite featuring a spacious master bedroom and en-suite bath. On the opposite side of the home, you'll find two additional generous bedrooms and a full hall bathroom, providing quiet separation for family or guests. The possibilities multiply with the spacious, unfinished basement, poised and ready for your personal touch. Design and finish this space to perfectly suit your needs featuring a fourth bedroom for guests or growing family, an expansive family room area for movie nights or recreation, a convenient third full bathroom, and an expansive workshop/storage space—perfect for hobbies, tools, or seasonal items. Enjoy the tranquility of the outdoors from your private patio, ideal for morning coffee or evening relaxation while taking in the beautiful views. Practicality is covered with a three-car garage, offering ample space for vehicles, storage, and more. The Cypress offers a harmonious blend of sophisticated design, functional space, and unmatched quality. This isn't just a house; it's a home designed for effortless living, privacy, and endless possibilities. Please note: Renderings reflect the floor plan layout but may not represent final exterior finishes. Price subject to change.
- Listing Status:
- Active
- Data Last Updated:
- July 26, 2026 at 9:19PM
- Listing Office:
- Vine Valley Real Estate : 319-249-5468
- Listing Agent:
- Tracy L Mudd :
- MLS ID:
- 20262977
- Parking: 3 or More StallsAttached GarageGarage Door Opener
- Roofing: ShingleAsphalt
- General: Ranch
- Road/Access: Concrete
- HOA Amenities: 100.0Annually
- Originating MLS: neirbr
- County: Black Hawk
- Zoning: R-1WEST FORK CROSSING FIRST ADD LOT 7891415152008
- Water: Public
- Sewer: Public Sewer
- Source: neirbr
This listing courtesy of Tracy L Mudd , Vine Valley Real Estate
Monthly Payment
- Principal & Interest $
- Property Taxes $
- Home Insurance $
- VA Funding Fee $

 New - 3 days ago