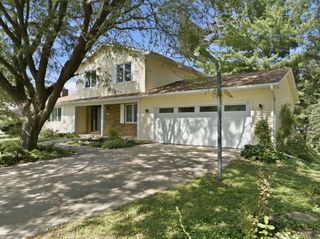
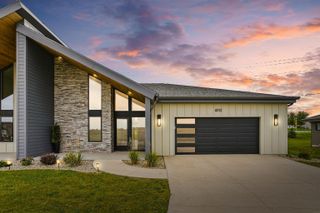
5522 Red Oak Lane, Cedar Falls, IA 50613
- 4 beds |
- 3 baths |
- 1,420 sqft
 Single-Family Home
  Built in 2021
  0.31acre lot
 —— car garage
  $342/sqft
  Listed 2 months ago
Property Description
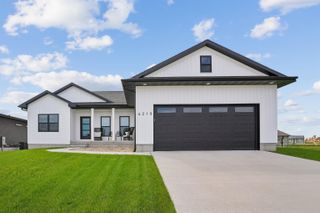
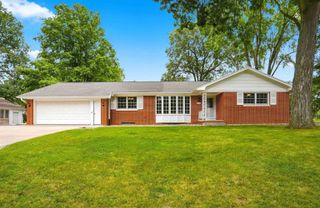
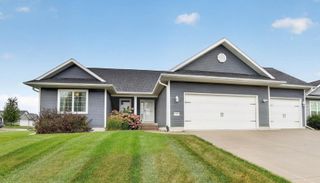
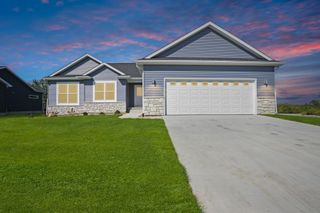
Welcome home to this beautifully designed 2021-built ranch situated on a desirable corner lot! This modern home offers the perfect blend of style, comfort, and functionality. Step inside to an inviting open-concept floor plan featuring a bright kitchen with crisp white cabinetry, stainless steel appliances, a spacious pantry, and an adjoining dining area. The convenient main-floor laundry room adds to the functionality of the home. The primary bedroom is tucked away from the other two main-floor bedrooms, creating a peaceful retreat complete with a walk-in closet and a spacious en suite bathroom. Two additional bedrooms and a full bath complete the main level. The finished basement expands your living space with a large family room, a fourth bedroom, and a third full bathroom featuring a walk-in shower—perfect for guests, hobbies, or a growing household. Enjoy outdoor living on the large back deck overlooking a yard that can be fully fenced, offering plenty of room for pets, play, or gardening. The triple attached garage provides ample space for vehicles, storage, and projects. If you're looking for a newer home with modern finishes, generous living space, and a fantastic corner-lot location, this one is ready to welcome you home!
- Listing Status:
- Active
- Data Last Updated:
- September 22, 2026 at 7:21AM
- Listing Office:
- EXP Realty, LLC : 319-830-3598
- Listing Agent:
- Carissa L Holton :
- MLS ID:
- 20263235
- Style: Ranch
- Parking: Attached Garage
- Roofing: ShingleAsphalt
- General: 1 Story
- Road/Access: Concrete
- HOA Amenities: 100.0Annually
- Originating MLS: neirbr
- County: Black Hawk
- Zoning: R-1THE ARBORS SECOND ADDITION LOT 7891427427005
- Water: Public
- Sewer: Public Sewer
- Source: neirbr
- Exclusions: LED lights in the storage area and garageMaster bedroom curtainscorner cupboard in the garagegray colored2 door hanging cabinet in the garageblack strip hooks on the garage walls (5 total)Water softener. Washer/Dryer
This listing courtesy of Carissa L Holton , EXP Realty, LLC
Monthly Payment
- Principal & Interest $
- Property Taxes $
- Home Insurance $
- VA Funding Fee $