2801 Amber Valley Road, Cedar Falls, IA 50613
- 3 beds |
- 2 baths |
- 1,691 sqft
 Single-Family Home
  Built in 2026
  10,019sqft lot
 —— car garage
  $280/sqft
  Listed 13 days ago
Property Description
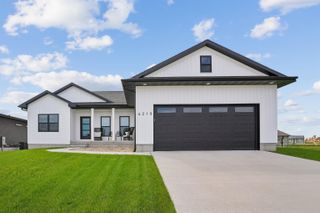
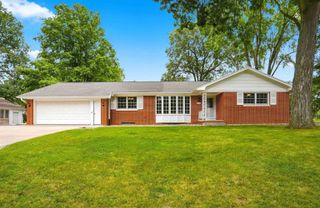
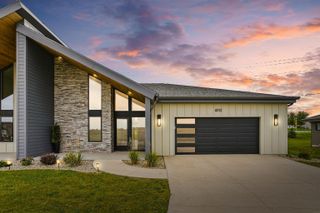
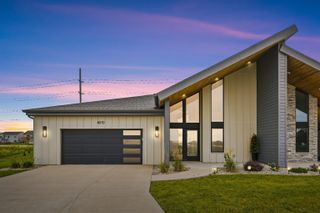
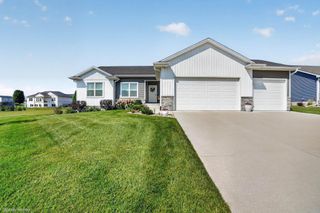
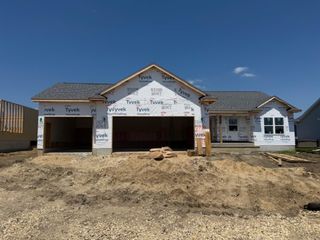
*Photos are of a similar home* This stunning new construction ranch is situated in the desirable Arbors subdivision. With 3 spacious bedrooms and 2 bathrooms, this home provides ample space for comfortable living and entertaining. As you enter the home, you'll immediately notice the attention to detail and high-quality craftsmanship throughout boasting 10' ceilings. The open-concept living area is perfect for entertaining, featuring a spacious living room, gourmet kitchen with large island and GE appliances, and a dining area that opens onto a deck overlooking the backyard. The master bedroom is a true retreat, boasting a generously sized walk-in closet and a spa-like en suite bathroom. The two additional bedrooms on the main level are equally spacious and offer ample closet space, making this home perfect for families and guests alike. Other notable features of this home include a main floor laundry room, and an attached three-stall car garage. With the convenience of single-level living, you'll enjoy easy access to all areas of the home without any stairs to climb. Don't miss out on this rare opportunity to own a brand new home. Contact us today to schedule your private showing and make this dream home yours! Construction is scheduled to be completed January 2027!
- Listing Status:
- Active
- Data Last Updated:
- September 22, 2026 at 7:21AM
- Listing Office:
- Oakridge Real Estate : 319-939-5112
- Listing Agent:
- Justin Reuter :
- MLS ID:
- 20264335
- Parking: Attached GarageGarage Door Opener
- Roofing: ShingleAsphalt
- General: 1 Story
- Road/Access: Concrete
- HOA Amenities: 100.0Annually
- Originating MLS: neirbr
- County: Black Hawk
- Zoning: R-1as per abstract891427436013
- Water: Public
- Sewer: Public Sewer
- Source: neirbr
This listing courtesy of Justin Reuter , Oakridge Real Estate
Monthly Payment
- Principal & Interest $
- Property Taxes $
- Home Insurance $
- VA Funding Fee $