5017 Cohen Court, Cedar Falls, IA 50613
- 3 beds |
- 2 baths |
- 1,622 sqft
 Single-Family Home
  Built in 2021
  0.29acre lot
 —— car garage
  $318/sqft
  Listed 26 days ago
Property Description
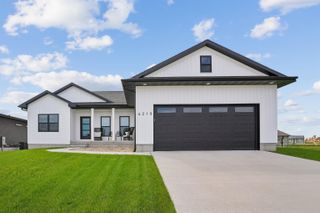
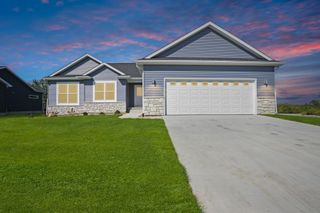
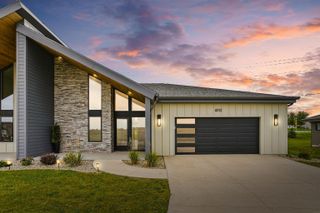
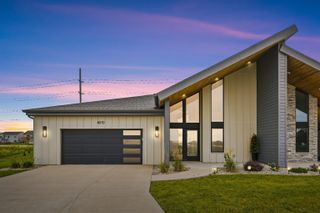
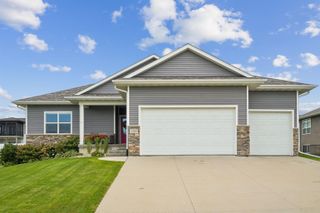
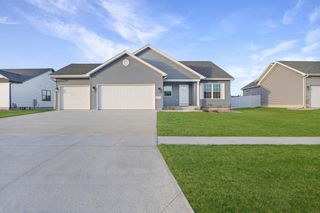
Welcome to Prairie West, one of Cedar Falls’ premier neighborhoods, where quality, comfort, and value come together in this beautiful 2021-built home. Thoughtfully upgraded and meticulously maintained, this property offers the features you want at an affordable price. The kitchen and laundry room have been enhanced with custom cabinetry and shelving, while the primary suite features a beautifully updated bathroom with an additional vanity, upgraded lighting, and a dedicated water closet. The professionally installed holiday and landscape/walkway lighting adds exceptional curb appeal, with a Wi-Fi-enabled timer and programmable color schemes for year-round versatility. The garage is equally impressive, featuring epoxy flake flooring, a workbench, storage system, and organizer racks. Outside, the manicured and landscaped lawn is complemented by a convenient irrigation system. Inside, the bright and inviting upper level features neutral finishes, while the finished basement provides a spacious family room, additional non-conforming bedroom, and abundant storage. With its thoughtful upgrades, inviting spaces, and desirable location, this home is ready for you to make it yours today!
- Listing Status:
- Active
- Data Last Updated:
- September 22, 2026 at 7:21AM
- Listing Office:
- Oakridge Real Estate : 319-242-2720
- Listing Agent:
- David Woods :
- MLS ID:
- 20264095
- Parking: Attached Garage
- Roofing: ShingleAsphalt
- General: 1 Story
- Road/Access: Hard Surface Road
- HOA Amenities: 50.0Annually
- Originating MLS: neirbr
- County: Black Hawk
- Zoning: R-1PRAIRIE WINDS 5TH ADDITION LOT 13891426154017
- Water: Public
- Sewer: Public Sewer
- Source: neirbr
- Exclusions: refrigerator in garage
This listing courtesy of David Woods , Oakridge Real Estate
Monthly Payment
- Principal & Interest $
- Property Taxes $
- Home Insurance $
- VA Funding Fee $