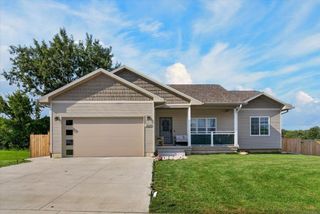
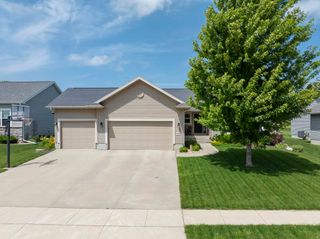
2026 Reese Road, Cedar Falls, IA 50613
- 4 beds |
- 3 baths |
- 1,350 sqft
 Single-Family Home
  Built in 2017
  0.29acre lot
 —— car garage
  $340/sqft
  Listed 1 month ago
Property Description
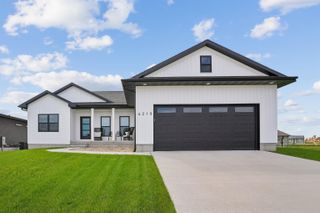
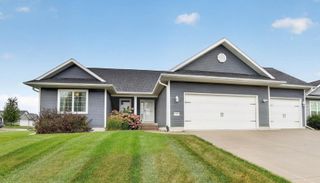
Welcome to this move-in-ready, 4-bedroom, 3-bathroom ranch home offering 2,510 total finished square feet in Cedar Falls’ desirable Prairie Winds neighborhood! Backed by exceptional updates, the exterior features stone accents, an attached 3-stall garage, a fully privacy-fenced backyard, and a brand-new Class 4 impact-resistant shingle roof installed in June 2026, offering superior durability against severe weather along with potential insurance premium discounts. Inside, the open-concept layout is anchored by rich, seamless wood flooring, crisp white trim, and abundant natural light throughout the great room and dining area. The chef-inspired kitchen showcases a bold navy statement island with an undermount sink and gooseneck faucet, solid-surface countertops, classic white shaker cabinetry, full-height pantry storage, dark stainless steel appliances, and designer gold lighting. The home also includes an advanced Pure Effect water filtration system—a specialized multi-stage system engineered to eliminate heavy metals, fluoride, chlorine, pesticides, and pharmaceuticals while preserving essential natural minerals for clean, high-quality drinking water. The primary suite is a private retreat boasting a custom board-and-batten feature wall, an en-suite bath with dual vanities and a walk-in shower with bench seating, and an expansive walk-in closet complete with custom built-ins and crystal lighting. A second bedroom, a stylish full guest bathroom, a customized pantry/folding station closet, and a dedicated main-floor laundry room complete the main level. The fully finished lower level dramatically expands your living space with an enormous family recreation room, two additional daylight bedrooms, a modern third full bath, and plenty of dedicated storage space. Step out from the dining area onto the raised back deck to relax and entertain in the private, expansive yard.
- Listing Status:
- Active
- Data Last Updated:
- September 22, 2026 at 7:21AM
- Listing Office:
- AWRE, EXP Realty, LLC : 319-269-2477
- Listing Agent:
- Amy Wienands :
- MLS ID:
- 20263957
- Style: Ranch
- Parking: Attached Garage
- Roofing: ShingleAsphalt
- General: 1 Story
- Road/Access: Concrete
- HOA Amenities: 50.0Annually
- Originating MLS: neirbr
- County: Black Hawk
- Zoning: R-1PRAIRIE WINDS 3RD ADDITION LOT 12891426181002
- Water: Public
- Sewer: Public Sewer
- Source: neirbr
This listing courtesy of Amy Wienands , AWRE, EXP Realty, LLC
Monthly Payment
- Principal & Interest $
- Property Taxes $
- Home Insurance $
- VA Funding Fee $