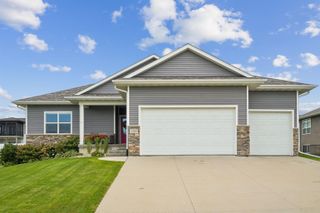
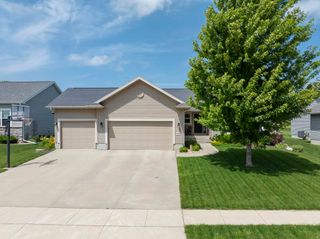
910 Juanita Avenue, Cedar Falls, IA 50613
- 5 beds |
- 4 baths |
- 1,192 sqft
 Single-Family Home
  Built in 1977
  0.27acre lot
 —— car garage
  $327/sqft
  Listed 18 days ago
Property Description
Location, location, location...the number one rule for real estate. This home meets that challenge! Located on an extremely well stocked private lake in the Lakewood hills addition. Besides being situated on a cul-de-sac and the great peaceful view, the home has a formal living room, a formal dining room, open space kitchen, informal eating area, a roomy family room with a fireplace. Remember square footage is priceless and this home has plenty! Now this is where the slider door is located that gives you access to the trex deck which affords you a fabulous view of the lake and where you can watch the evening sunsets. Pull up a chair, grab a beverage and enjoy the serene setting and watch for the abundance of wildlife that will pass by. Relaxed enough, then head upstairs where you will find the master suite and two good sized bedrooms and additional full bath. Still more space, head to the lower level that walks out to the patio and close access to the well-stocked pond where you be able to cast your pole and fish until your heart is content. Go back inside to find a large open area for family fun and gatherings plus two additional bedrooms. One bedroom is not carpeted because it has been used as a craft room. The seller is offering a $5,000.00 stipend at closing for the new owner to select and replace the carpet in the formal living room and the lower-level bedroom. THE HOME HAS BEEN VIRTULLY FURNISHED SO THE BUYER CAN GRASP THE SCALE OF THE FURNISHED ROOMS. There are washer and dryer hookups on the main floor.
- Listing Status:
- Active
- Data Last Updated:
- September 22, 2026 at 7:21AM
- Listing Office:
- Oakridge Real Estate : 319-504-6686
- Listing Agent:
- Diane Litton :
- MLS ID:
- 20264269
- General: Fishing
- Parking: Attached Garage
- Roofing: Asphalt
- General: 2 Story
- Road/Access: Hard Surface Road
- HOA Amenities: 300.0Annually
- Originating MLS: neirbr
- County: Black Hawk
- Zoning: R-1Lakewood Hills Lot #1889140352011
- Water: Public
- Sewer: Public Sewer
- Source: neirbr
- Exclusions: None noted
This listing courtesy of Diane Litton , Oakridge Real Estate
Monthly Payment
- Principal & Interest $
- Property Taxes $
- Home Insurance $
- VA Funding Fee $