1310 Lilac Lane, Cedar Falls, IA 50613
- 4 beds |
- 3 baths |
- 2,452 sqft
 Single-Family Home
  Built in 1955
  0.34acre lot
 —— car garage
  $163/sqft
  Listed 16 days ago
Property Description
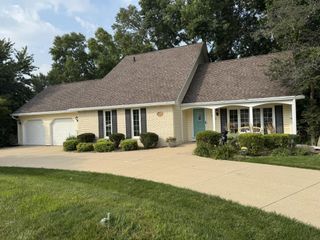
Welcome home! 1310 Lilac is the property you have been waiting for! This 3,302 square foot home offers 4 bedrooms, 3 recently updated bathrooms and 3 separate living spaces. The kitchen is spacious and has cherry cabinets and Corian countertops. The separate dining room is big enough to host your entire family with a double-sided gas fireplace that flows right into the front living space. In the back living room, there is another gas fireplace and beautiful wooden built-in cabinets. The main floor also offers a spacious laundry room with a sink and plenty of storage. Downstairs you will find the 4th bedroom and the third living space, featuring a wet bar. This space could be used for additional living, theater room or your own speakeasy. The possibilities are endless. The private fenced in backyard offers peace and quiet. Enjoy the beautifully maintained landscaping all around the house and a fully functioning irrigation system. The following updates have also been made: Insulated garage and added 100 amp service, added egress window in downstairs bedroom, replaced big window in downstairs living room, fresh paint & new carpet downstairs, updated bar and added hidden door to downstairs living, new ceiling tile in downstairs, updated master bath, updated both hall bathrooms, painted upstairs living room and added wooden beam, updated irrigation system to work properly, level cement on front and back patio, painted kitchen, new kitchen sink and new microwave and fridge. The hot water heater was replaced in 2018 with the two furnaces. This home is truly a hidden gem. Schedule your showing today!
- Listing Status:
- Active
- Data Last Updated:
- July 26, 2026 at 11:21PM
- Listing Office:
- Barnes Real Estate : 319-560-1810
- Listing Agent:
- Tessa Barnes :
- MLS ID:
- 20263227
- General: Fruit TreesStorage
- Style: Ranch
- Parking: 2 StallDetached GarageGarage Door Opener
- Roofing: MembraneShingle
- Windows: Skylight(s)
- General: 1 Story
- Road/Access: City Street
- HOA Amenities: 0.0N/A
- Originating MLS: neirbr
- County: Black Hawk
- Zoning: R-1HOMEAWAY ADDITION ALL LOT 33 EXC N 25 FT891319176010
- Fencing: FencedPrivacy
- Water: Public
- Sewer: Public Sewer
- Source: neirbr
This listing courtesy of Tessa Barnes , Barnes Real Estate
Monthly Payment
- Principal & Interest $
- Property Taxes $
- Home Insurance $
- VA Funding Fee $

 New - 1 day ago