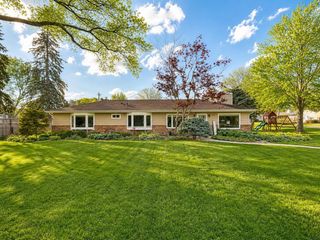
2329 Minnetonka Drive, Cedar Falls, IA 50613
- 4 beds |
- 4 baths |
- 2,136 sqft
 Single-Family Home
  Built in 1977
  0.34acre lot
 —— car garage
  $186/sqft
  Listed 1 day ago
Property Description
Welcome to 2329 Minnetonka Drive, a beautifully maintained multi-level home nestled in the desirable Royal Oaks neighborhood of Cedar Falls. Situated on a spacious 15,000-square-foot pie-shaped lot, this home offers 3,415 finished square feet of thoughtfully designed living space across three finished levels, combining timeless character, quality updates, and an ideal layout for everyday living and entertaining. From the moment you arrive, you'll appreciate the attractive curb appeal highlighted by a circular driveway, mature landscaping, and an attached oversized two-stall garage. Inside, numerous updates make this home move-in ready, including newer windows throughout most of the home, beautiful hardwood flooring, neutral carpeting, stainless steel appliances, and elegant quartz countertops. The main level is designed to maximize both comfort and functionality. Filled with natural light from expansive backyard-facing windows, the living spaces seamlessly connect to the outdoors with multiple access points to the large rear deck. A spacious formal living room welcomes guests, while the adjoining dining room features hardwood flooring, a charming bay window, and plenty of room for gatherings. The updated kitchen serves as the heart of the home with quartz countertops, abundant cabinetry, stainless steel appliances, a breakfast bar, and generous workspace for meal preparation and entertaining. Just off the kitchen, the inviting family room offers a warm and relaxing atmosphere with a cozy gas fireplace and direct access to the deck, making indoor-outdoor entertaining effortless. Convenient access to the attached garage is also located from this space. Completing the main level is a desirable primary suite featuring a private full bathroom, along with a conveniently located guest powder room. The upper level provides comfortable accommodations with two spacious bedrooms, a full bathroom, a linen closet, and an impressive walk-in attic offering exceptional storage space or future possibilities. The finished walkout lower level significantly expands the home's living area and flexibility. Here you'll find a spacious recreation room with sliding doors leading directly to the backyard and lower-level patio, creating another wonderful space for entertaining, relaxing, or enjoying the outdoors. This level also includes a fourth bedroom, a full bathroom with a shower, multiple storage closets, a utility room, and a generously sized laundry room with ample space for exercise equipment, hobbies, crafts, or additional storage. Step outside to enjoy the peaceful backyard setting. The expansive pie-shaped lot is surrounded by gorgeous mature trees that provide beauty, privacy, and shade throughout the seasons. Whether you're hosting friends on the upper deck, relaxing on the lower patio, gardening, or simply enjoying the spacious yard, the outdoor living opportunities are endless. Conveniently located near parks, shopping, dining, and everyday amenities, this exceptional home offers the perfect combination of space, comfort, and convenience. With its flexible floor plan, generous room sizes, quality updates, and abundant storage, 2329 Minnetonka Drive is ready to welcome its next owners.
- Listing Status:
- Active
- Data Last Updated:
- July 27, 2026 at 1:21AM
- Listing Office:
- Jeff Hagel Real Estate : 855-695-5603
- Listing Agent:
- Jeffrey Hagel :
- MLS ID:
- 20263463
- Parking: Attached Garage
- Roofing: Shingle
- General: 1 Story
- Road/Access: Concrete
- HOA Amenities: 0.0N/A
- Originating MLS: neirbr
- County: Black Hawk
- Zoning: R-1ROYAL OAKS ESTATES C F LOT 121891411102005
- Water: Public
- Sewer: Public Sewer
- Source: neirbr
This listing courtesy of Jeffrey Hagel , Jeff Hagel Real Estate
Monthly Payment
- Principal & Interest $
- Property Taxes $
- Home Insurance $
- VA Funding Fee $