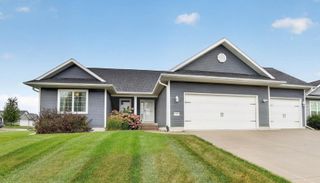
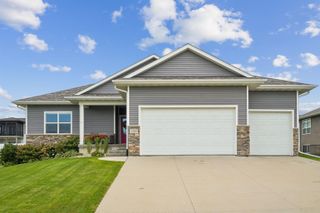
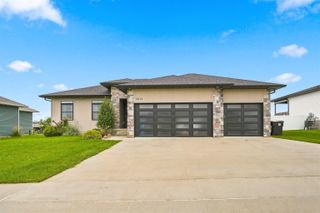
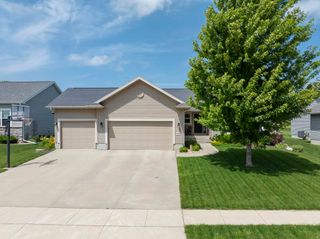
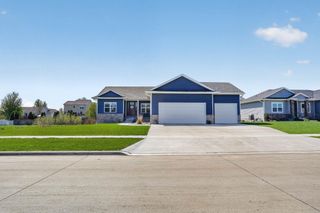
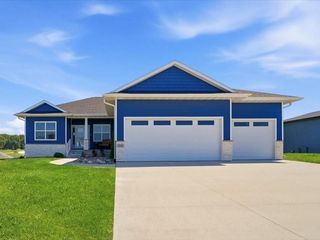
3732 Broomfield Drive, Cedar Falls, IA 50613
- 5 beds |
- 3 baths |
- 1,576 sqft
 Single-Family Home
  Built in 2025
  10,454sqft lot
 —— car garage
  $339/sqft
  Listed 2 months ago
Property Description
Introducing a fresh perspective on modern new construction, where timeless design meets everyday comfort and exceptional functionality. This beautifully crafted single-story home offers five spacious bedrooms, three full bathrooms, and a thoughtfully designed layout that perfectly balances style and practicality. Step inside to discover a bright, open-concept floor plan enhanced by soaring ceilings, abundant natural light, and high-end finishes throughout. The stunning chef's kitchen serves as the heart of the home, featuring elegant quartz countertops, an expansive center island with bar seating, premium cabinetry, and an oversized walk-in pantry complete with custom shelving to keep everything beautifully organized. Enjoy having your laundry room and the drop zone room operated here into their individual room makes staying organized in this home simple from the very start. The luxurious primary suite is designed as a private retreat, offering a generous walk-in closet with custom built-ins and a spa-inspired en-suite bathroom featuring dual vanities, an oversized tiled walk-in shower, and upscale finishes. Two additional bedrooms and a beautifully appointed full bathroom with a tiled shower/tub combination complete the main level. The finished lower level is designed for entertaining and everyday living alike. A spacious wet bar showcases quartz countertops, custom cabinetry, open shelving, and a dedicated space for a mini refrigerator, creating the perfect gathering spot. You'll also find two additional oversized bedrooms, a third full bathroom, an expansive family or recreation room, and a dedicated storage area, completing this exceptionally well-planned floor plan. Enjoy outdoor living on the expansive deck, while the attached three-stall garage provides ample space for vehicles, hobbies, and additional storage. Ideally situated in a desirable new neighborhood close to parks, schools, shopping, and dining, this home offers the perfect combination of quality craftsmanship, modern convenience, and lasting value. Experience everything this exceptional home has to offer—schedule your private tour today.
- Listing Status:
- Active
- Data Last Updated:
- September 22, 2026 at 7:21AM
- Listing Office:
- AWRE, EXP Realty, LLC : 319-269-2477
- Listing Agent:
- Amy Wienands :
- MLS ID:
- 20262905
- Parking: Attached Garage
- Roofing: ShingleAsphalt
- General: 1 Story
- Road/Access: Concrete
- HOA Amenities: 100.0Annually
- Originating MLS: neirbr
- County: Black Hawk
- Zoning: R-1WEST FORK CROSSING FIRST ADD LOT 49891415154003
- Water: Public
- Sewer: Public Sewer
- Source: neirbr
This listing courtesy of Amy Wienands , AWRE, EXP Realty, LLC
Monthly Payment
- Principal & Interest $
- Property Taxes $
- Home Insurance $
- VA Funding Fee $