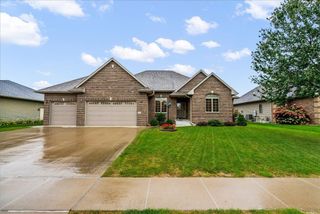
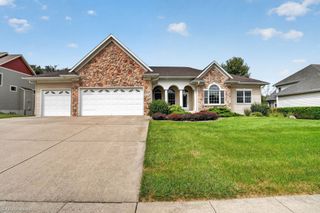
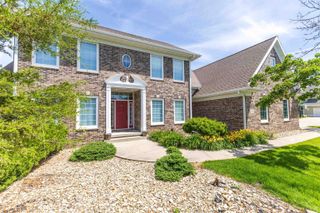
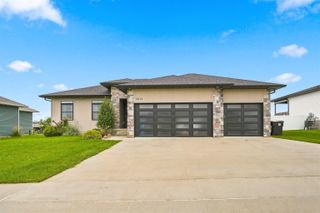
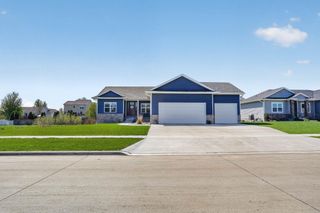
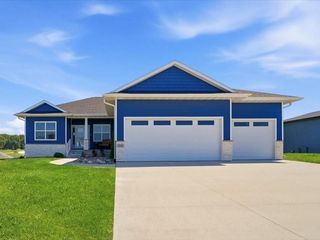
4022 Wedgewood Drive, Cedar Falls, IA 50613
- 4 beds |
- 3 baths |
- 1,749 sqft
 Single-Family Home
  Built in 2009
  0.33acre lot
 —— car garage
  $372/sqft
  Listed 6 days ago
Property Description
Welcome to 4022 Wedgwood, where thoughtful updates, generous living spaces, and a wooded backyard setting come together to create a home that feels both comfortable and a little removed from it all. One of the first things you’ll notice is the dramatic two-story wall of windows overlooking the wooded lot. The view brings in plenty of natural light while giving the home a peaceful, almost country-like feel right in the middle of an established neighborhood. The beautifully designed kitchen offers the space and functionality needed for everyday life, from weeknight dinners to larger gatherings. Nearby living areas provide plenty of room to spread out, including a sitting room at the back of the home, a spacious LL entertaining area with a large bar, keg tapper, family room and so much more that’s ready for game days, holidays, and get-togethers with family and friends. Upstairs, the primary suite feels like a retreat of its own, complete with a private sunroom and a spacious bathroom featuring a large jetted tub, separate shower, and private toilet closet. With four bedrooms and three bathrooms throughout the home, there is flexibility for family, guests, office space, or whatever your lifestyle calls for. Practical features like main-floor laundry add everyday convenience, while the outdoor spaces give you even more to enjoy. Step outside to a private patio with built-in cooking space, a partially fenced yard, and a backdrop of mature trees that makes the property feel especially private. With numerous upgrades, multiple gathering spaces, and a setting that feels tucked away without actually being far from everything, 4022 Wedgwood offers the kind of space that works just as well for quiet nights at home as it does for hosting a crowd.
- Listing Status:
- Active
- Data Last Updated:
- September 22, 2026 at 12:21PM
- Listing Office:
- Re/Max Concepts : 319-504-2789
- Listing Agent:
- Lynette D Sorensen :
- MLS ID:
- 20264456
- General: Outdoor Kitchen
- Style: Ranch
- Parking: Attached GarageGarage Door OpenerOversized
- Roofing: ShingleAsphalt
- General: 1 Story
- Road/Access: City Street
- HOA Amenities: 0.0N/A
- Originating MLS: neirbr
- County: Black Hawk
- Zoning: R-1HANNA PARK SECOND ADDITION LOT 11891320351039
- Fencing: Fenced
- Water: Public
- Sewer: Public Sewer
- Source: neirbr
This listing courtesy of Lynette D Sorensen , Re/Max Concepts
Monthly Payment
- Principal & Interest $
- Property Taxes $
- Home Insurance $
- VA Funding Fee $