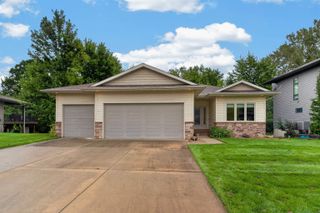
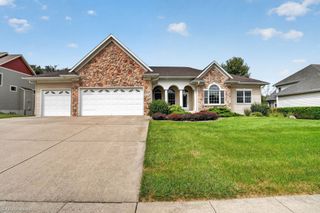
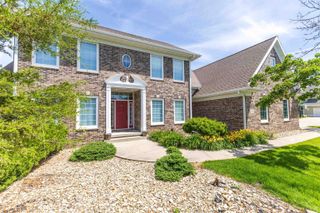
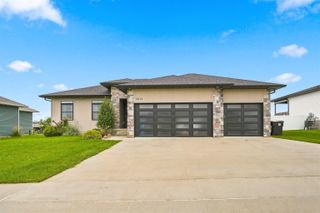
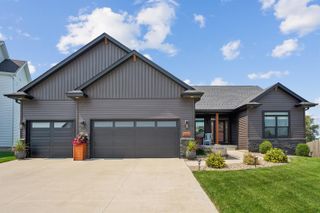
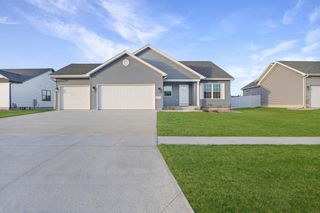
4222 Daina Drive, Cedar Falls, IA 50613
- 4 beds |
- 3 baths |
- 2,051 sqft
 Single-Family Home
  Built in 2010
  0.37acre lot
 —— car garage
  $322/sqft
  Listed 7 days ago
Property Description
Thoughtfully designed with luxury and comfort in mind, this beautifully maintained one-owner ranch offers 3,651 sq. ft. of finished living space in a convenient Cedar Falls location. The main level features a marble foyer, gourmet kitchen with granite countertops, high-end cabinetry, stainless steel appliances, walk-in pantry, island and breakfast bar. The spacious living room includes a stone fireplace and sliding doors leading to a beautiful deck, brick patio and lush backyard. The primary suite offers double vanities, a jetted tub, separate shower and walk-in closet. Two additional bedrooms, a guest bath, laundry room and versatile formal dining/office space complete the main level. Downstairs, enjoy a large family room with bar area, additional bedroom, exercise room, flex space and guest bathroom. Beautifully maintained with plenty of space inside and out—schedule your private showing today!
- Listing Status:
- Active
- Data Last Updated:
- September 22, 2026 at 12:21PM
- Listing Office:
- Karen Steffes Homes, LLC : 319-215-2080
- Listing Agent:
- Karen L Steffes :
- MLS ID:
- 20264440
- Style: Ranch
- Parking: Attached GarageGarage Door OpenerOversized
- Roofing: Shingle
- General: 1 Story
- Road/Access: City Street
- HOA Amenities: 0.0N/A
- Originating MLS: neirbr
- County: Black Hawk
- Zoning: R-1BRIARWOOD HILLS 7TH ADDITION LOT 16891319453016
- Water: Public
- Sewer: Public Sewer
- Source: neirbr
This listing courtesy of Karen L Steffes , Karen Steffes Homes, LLC
Monthly Payment
- Principal & Interest $
- Property Taxes $
- Home Insurance $
- VA Funding Fee $