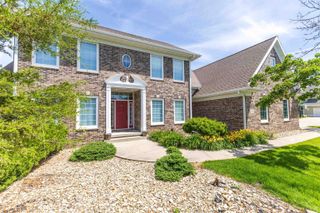
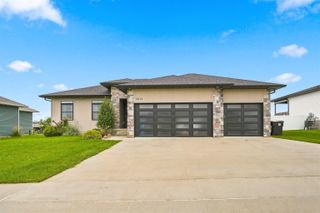
5301 Fernwood Drive, Cedar Falls, IA 50613
- 5 beds |
- 4 baths |
- 2,129 sqft
 Single-Family Home
  Built in 2021
  0.3acre lot
 —— car garage
  $326/sqft
  Listed 1 month ago
Property Description
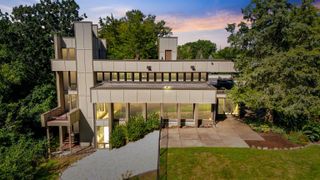
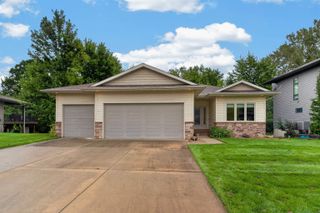
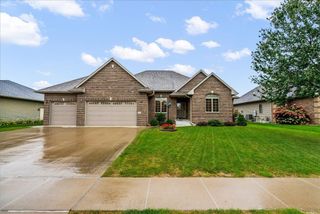
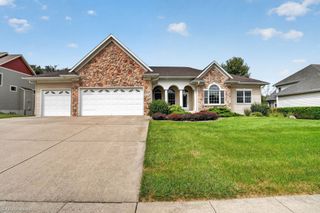
Positioned on a scenic corner lot with sweeping Iowa skyline views, this freshly updated home offers over 2,100 sq. ft. of main-floor living space and is ready to be seen. Step inside the effortless open-concept layout to find a cozy living room with a gas fireplace, floating shelves, and built-in benches, flowing seamlessly into a chef's kitchen complete with two-toned cabinetry, a custom hood, sleek tile backsplash, and a dining space expanded by two feet for extra elbow room. Tucked into its own wing, the main-floor primary suite shows off brand-new flooring and a spa-like ensuite bath that connects directly to the walk-in closet, laundry room, and drop-zone mudroom for ultimate layout efficiency. Two additional oversized main-floor bedrooms—also updated with new flooring—share a full bath, while a main-floor powder room provides convenience for guests. The expansive finished lower level features two additional light-filled bedrooms, a full bath, and a huge family room with a centrally located wet bar that leads directly out to the patio and private basketball court—making this incredible, move-in-ready property a rare find.
- Listing Status:
- Active
- Data Last Updated:
- September 22, 2026 at 12:21PM
- Listing Office:
- Structure Real Estate : 319-260-2016
- Listing Agent:
- Jennifer Lakin :
- MLS ID:
- 20263793
- Parking: Attached Garage
- Roofing: Shingle
- General: 1 Story
- Road/Access: Concrete
- HOA Amenities: 100.0Annually
- Originating MLS: neirbr
- County: Black Hawk
- Zoning: R-1THE ARBORS FOURTH ADDITION LOT 12891427401016
- Water: Public
- Sewer: Public Sewer
- Source: neirbr
This listing courtesy of Jennifer Lakin , Structure Real Estate
Monthly Payment
- Principal & Interest $
- Property Taxes $
- Home Insurance $
- VA Funding Fee $