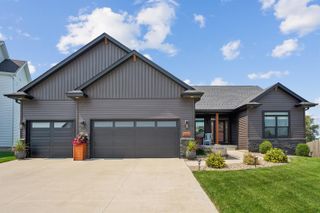
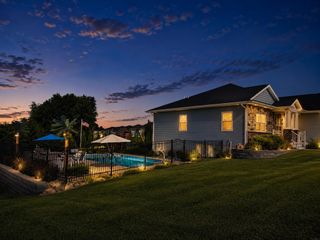
1706 Willow Bend Road, Cedar Falls, IA 50613
- 5 beds |
- 4 baths |
- 1,960 sqft
 Single-Family Home
  Built in 1977
  3acre lot
 —— car garage
  $421/sqft
  Listed 4 days ago
Property Description
Imagine pulling up to 1706 Willow Bend Rd, a mid-century modern masterpiece crafted by celebrated Iowa State graduate and Midwest architect Ray Crites, tucked away at the end of a winding approach on three private, wooded acres in Cedar Falls. Surrounded by a lush canopy of mature trees, the home offers complete, peaceful seclusion from the outside world while placing you just minutes from town. As you step inside, the residence immediately unfolds with Crites’ signature sweeping sightlines, soaring natural light, and a seamless connection to the natural sanctuary just beyond the glass. At the pinnacle of the home awaits a truly special lookout room—an inspiring, light-drenched hideaway, perfect for a private art studio, meditation retreat, or quiet home office. Designed for effortless daily living, the main floor thoughtfully hosts both the primary suite and main floor laundry. The primary bedroom serves as a peaceful retreat, complete with its own private deck where you can step outside for quiet morning coffee or stargazing in total solitude. Throughout the main level, sunlight pours through 42 newly updated windows and four exterior doors, framing magnificent, unobstructed views of your private forest. In the kitchen, custom northern-wall cabinetry seamlessly accommodates a full-sized refrigerator and a new 30-inch wall oven, perfectly suited for weekend baking or elaborate dinner parties. Upstairs, meticulous craftsmanship shines through details like the main staircase. Outside, multiple custom outdoor decks extend your living space directly into nature. Upgraded with low-maintenance Trex composite decking and custom-designed safety rails, these outdoor living areas invite you to relax high above your park-like grounds. Beyond its striking aesthetic, the home offers exceptional peace of mind through commercial-grade upgrades: Hardiboard siding installed over a specialized airflow grid, and a custom-engineered, multi-phase roof with tapered insulation panels and custom metal flashing designed for flawless drainage. It is a rare opportunity to own a masterfull piece of architectural heritage, offering privacy, main-floor convenience, and an unmatched lifestyle.
- Listing Status:
- Active
- Data Last Updated:
- September 22, 2026 at 1:20PM
- Listing Office:
- Structure Real Estate : 319-240-3034
- Listing Agent:
- Elke M Gerdes :
- MLS ID:
- 20264523
- General: Balcony
- Style: Mid-Century Modern
- Parking: Attached Garage
- Roofing: Flat
- General: 2 Story
- Road/Access: Black Top
- HOA Amenities: 0.0N/A
- Originating MLS: neirbr
- County: Black Hawk
- Zoning: R-5As Per Abstract891402376034
- Fencing: Fenced
- Water: Private Well
- Sewer: Septic Tank
- Source: neirbr
This listing courtesy of Elke M Gerdes , Structure Real Estate
Monthly Payment
- Principal & Interest $
- Property Taxes $
- Home Insurance $
- VA Funding Fee $