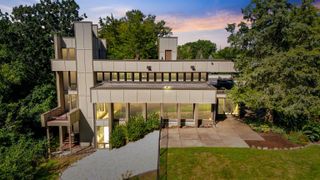
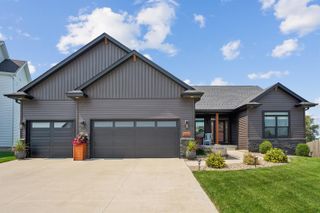
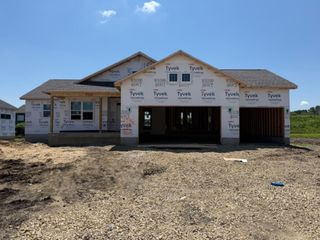
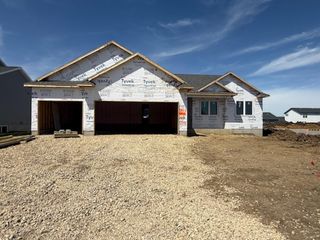
4828 Ironwood Drive, Cedar Falls, IA 50613
- 6 beds |
- 3 baths |
- 1,968 sqft
 Single-Family Home
  Built in 2017
  0.5acre lot
 —— car garage
  $389/sqft
  Listed 2 months ago
Property Description
Attention, Attention, dream home on Ironwood Drive just hit the market!! Come live the good life in Cedar Falls IA!! Skip the wait, uncertainty, and rising costs of new construction—this exceptional 6-bedroom, 3-bathroom Cedar Falls residence offers luxury, functionality, and premium upgrades that would be difficult to replicate at today's construction costs. Designed with both everyday living and entertaining in mind, the home features custom Bertch cabinetry throughout, a stunning chef's kitchen with an oversized island, hidden walk-in pantry, under-cabinet lighting, stainless steel appliances, reverse osmosis water system, and thoughtful finishes at every turn. Smart-home conveniences include electric blinds, wireless lighting, dimmable mood lighting, a Nest HVAC system, Hawkeye security system, and an electric fireplace. The spacious primary suite offers a true spa-like retreat with expansive walk-in closets, dual shower heads, a jetted soaking tub, and luxurious finishes, creating the perfect private sanctuary. The finished lower level is an entertainer's dream, featuring a dedicated home gym with sauna, private office, impressive theater room with stadium seating, a 120-inch screen and Epson 4K projector, plus space for game nights with the included billiard table. This all-electric home also includes two water heaters, a water softener, built-in mudroom lockers, and an incredible 1,123-square-foot finished garage with coated flooring and four electric vehicle charging stations. Step outside to your own private resort. Enjoy an 18' x 38' heated in-ground pool, seven-person hot tub, putting green, outdoor kitchen complete with a Green Mountain pellet grill, built-in refrigerator, cabinetry, and ample prep space. The beautifully landscaped yard showcases over 300 perennial plants, a wireless irrigation system, playground, spring-free trampoline, and plenty of room to relax or entertain. Need even more space? The heated 20' x 24' outbuilding features finished flooring and attic storage, making it ideal for hobbies, storage, or a workshop. Every detail of this remarkable property has been thoughtfully designed to offer comfort, convenience, and exceptional quality. This is a rare opportunity to own a truly turnkey luxury home in Cedar Falls with amenities that rival new construction—and then some. Contact your favorite local agent and get a private tour!
- Listing Status:
- Active
- Data Last Updated:
- September 22, 2026 at 1:20PM
- Listing Office:
- RE/MAX Concepts - Cedar Falls : 319-266-7100
- Listing Agent:
- Matthew Wikert :
- MLS ID:
- 20263361
- General: Hot Tub
- Style: Contemporary
- Parking: 3 or More StallsAttached GarageGarage Door OpenerOversized
- Roofing: Asphalt
- General: 1 Story
- Road/Access: Hard Surface Road
- HOA Amenities: 50.0Annually
- Originating MLS: neirbr
- County: Black Hawk
- Zoning: R-1PRAIRIE WINDS 3RD ADDITION PART OF LOT 3 AND THAT PART DESC AS BEG AT SE CORNER LOT 8 PRAIRIE WEST 6TH ADDITION TH S 89 DEG 58 MIN 39 SEC W 75.64 FT TH N 63 DEG 08 MIN 45 SEC E 67.50 FT TH S 26 DEG 51 MIN 11 SEC E 34.14 FT TO POB AKA PCL B IN DOC 201 8 00891426158003
- Water: Public
- Sewer: Public Sewer
- Source: neirbr
This listing courtesy of Matthew Wikert , RE/MAX Concepts - Cedar Falls
Monthly Payment
- Principal & Interest $
- Property Taxes $
- Home Insurance $
- VA Funding Fee $