916 Walnut Street, Cedar Falls, IA 50613
- 4 beds |
- 2 baths |
- 864 sqft
 Single-Family Home
  Built in 1926
  8,712sqft lot
 —— car garage
  $249/sqft
  Listed 6 days ago
Property Description
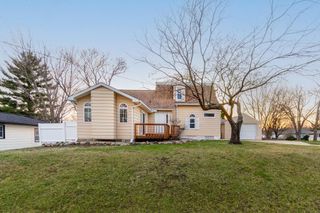
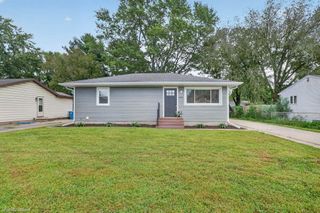
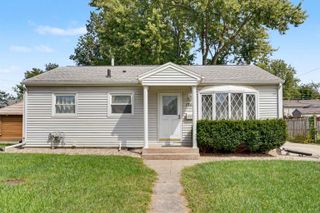
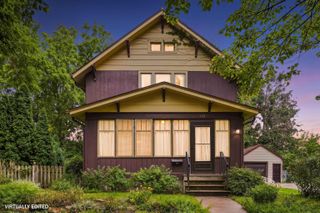
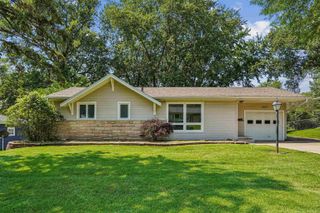
A welcoming front porch sets the stage for this Cedar Falls home, with plenty of room for early morning coffee or late night chats snuggled up in a blanket. Enter into the foyer, where original woodwork details set the tone for the entire home. The front living room features original wood flooring and plenty of natural light, creating a comfortable space for relaxing or gathering. A true dining room gives you a dedicated spot to host holidays, gather around the table, and slow down for dinner with the family. The kitchen offers great storage and an easy layout that makes cooking dinner each night feel simple. A full bathroom just off the kitchen is convenient for guests, while the main floor bedroom offers flexibility as a bedroom, home office, playroom, or other flex space. Upstairs, original hardwood floors continue into three generously sized bedrooms, giving everyone room of their own with good closet space. An updated bathroom serves the upper level and adds a fresh touch to this classic home. Outside, the fenced backyard provides room for kids and pets to play, raised garden beds to grow your own veggies, or simply a spot to enjoy some fresh air. The detached two stall garage keeps cars out of the snow. Just minutes from Main Street, you'll have easy access to local restaurants, nightlife, shows, the Cedar Falls Farmers Market, and everything downtown has to offer. It's the kind of location that makes it easy to head out for dinner or an evening downtown without going far from home. Home and community come together here, giving you the chance to keep life simple and enjoy the people, places, and experiences that make Cedar Falls feel like home.
- Listing Status:
- Active
- Data Last Updated:
- October 5, 2026 at 3:19AM
- Listing Office:
- Oakridge Real Estate : 319-404-9899
- Listing Agent:
- Paige A Peyton :
- MLS ID:
- 20264659
- Parking: Detached GarageGarage Door Opener
- Roofing: ShingleAsphalt
- General: 2 Story
- Road/Access: Hard Surface Road
- HOA Amenities: 0.0N/A
- Originating MLS: neirbr
- County: Black Hawk
- Zoning: R-2PACIFIC ADDITION LOT 122891412357009
- Water: Public
- Sewer: Public Sewer
- Source: neirbr
This listing courtesy of Paige A Peyton , Oakridge Real Estate
Monthly Payment
- Principal & Interest $
- Property Taxes $
- Home Insurance $
- VA Funding Fee $

 New - 3 days ago