1121 J Avenue NW, Cedar Rapids, IA 52405
- 3 beds |
- 3 baths |
- 2,006 sqft
 Single-Family Home
 Built in 2013
 6,098sqft lot
 3 car garage
 $119/sqft
 Listed 16 days ago
Property Description
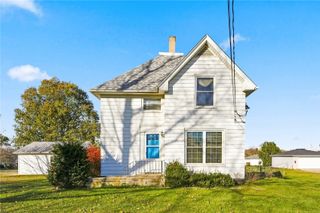
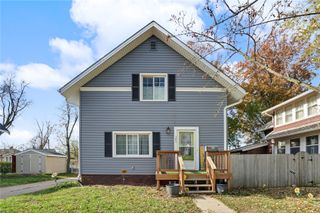
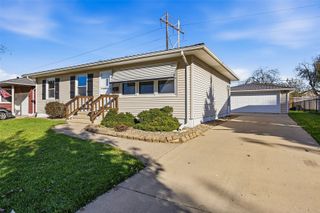
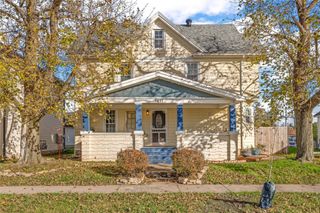
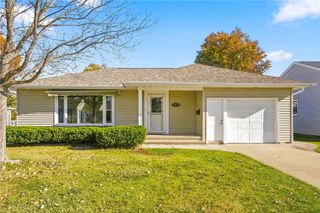
From the inviting front porch to the spacious fenced backyard, this home offers plenty of room to enjoy both inside and out! The functional floor plan features three spacious bedrooms on the main level. The primary suite includes a private full bath and walk-in closet, while the additional bedrooms offer generous space and ample closet storage. The kitchen features a breakfast bar, abundant cabinet and counter space, and a pantry. Enjoy the convenience of a drop zone just off the patio slider and main-floor laundry. Step outside to a large, level, fully fenced backyard with a deck, perfect for relaxing or entertaining, with direct access to the 3-stall garage. The lower level offers even more living space with a rec room, wet bar, and workout area. The seller has also started finishing a potential 4th bedroom and third full bath, offering an opportunity to add additional living space with your finishing touches. A great combination of space, functionality, and potential!
- Listing Status:
- Active
- Date Added:
- November 2, 2026
- Data Last Updated:
- November 19, 2026 at 3:19AM
- Listing Office:
- Pinnacle Realty LLC : 319-393-0900
- Listing Agent:
- Abby Besler : 319-393-0900
- MLS ID:
- 2607639
- General: Fence
- Style: Ranch
- Other Structures: Deck
- Parking: DetachedGarageGarage Door Opener
- General: FrameVinyl Siding1
- Originating MLS: CDR_CDR
- County: Linn
- Zoning: HIGHLAND PARK STR/LB 36142030500600000
- Water: Public
- Sewer: Public Sewer
- Source: CDR_CDR
This listing courtesy of Abby Besler , Pinnacle Realty LLC
Monthly Payment
- Principal & Interest $
- Property Taxes $
- Home Insurance $
- VA Funding Fee $

 New - 21 hours ago