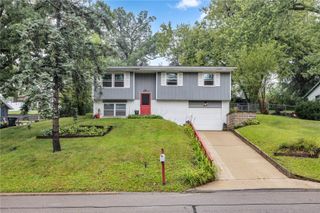
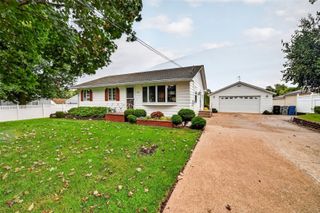
1826 Garry Avenue NW, Cedar Rapids, IA 52405
- 3 beds |
- 2 baths |
- 2,106 sqft
 Single-Family Home
  Built in 1969
  6,882sqft lot
 2 car garage
  $109/sqft
  Listed 14 days ago
Property Description
Spacious split foyer home with over 1500 square feet on the main level plus finished lower level recreation room and extra space for office. Huge living room with classic coved ceiling. Updated kitchen includes new flooring with loads of cupboards and counter space. Two decks one off of formal dining room (French doors) and additional one off primary bedroom.(Sliding door) Service door off kitchen to private patio and fenced yard. Three bedrooms on the main level with guest bathroom plus Primary bedroom has it's own bathroom. Lower level has a wood burning stove. This home is ready for new owners and immediate possession is available. Oversized 2 car garage for all your extra's. New railing on front steps.
- Listing Status:
- Active
- Date Added:
- September 8, 2026
- Data Last Updated:
- September 22, 2026 at 5:19AM
- Listing Office:
- SKOGMAN REALTY : 319-366-6427
- Listing Agent:
- Susan Eaton : 319-393-4960
- MLS ID:
- 2606297
- General: Fence
- Style: Split-Foyer
- Other Structures: DeckPatio
- Parking: AttachedGarageGarage Door Opener
- General: FrameVinyl SidingMulti/SplitPoured
- Originating MLS: CDR_CDR
- County: Linn
- Zoning: Tickal's 2nd STR/LB 14141910200700000
- Water: Public
- Sewer: Public Sewer
- Source: CDR_CDR
This listing courtesy of Susan Eaton , SKOGMAN REALTY
Monthly Payment
- Principal & Interest $
- Property Taxes $
- Home Insurance $
- VA Funding Fee $

 New - 3 days ago